
Primary on Main
Address
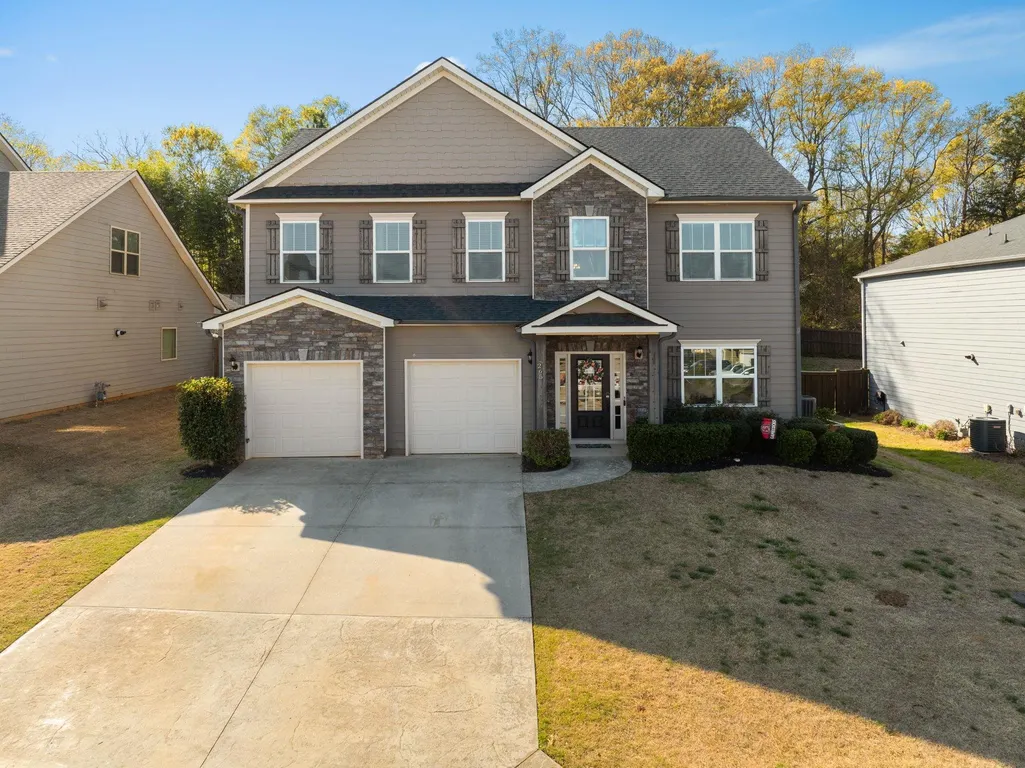
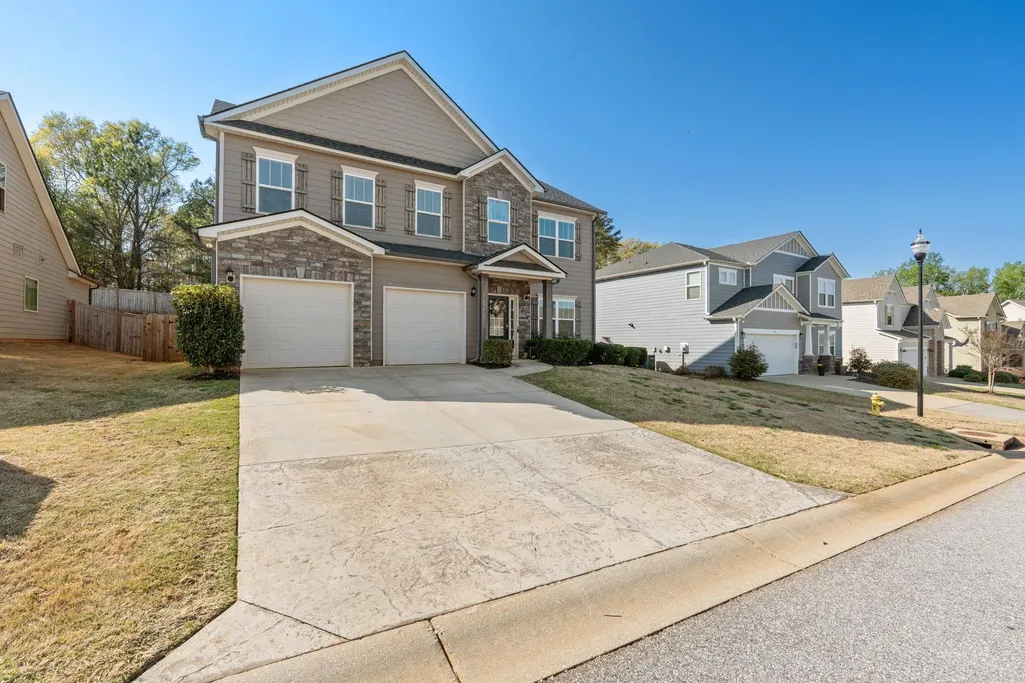
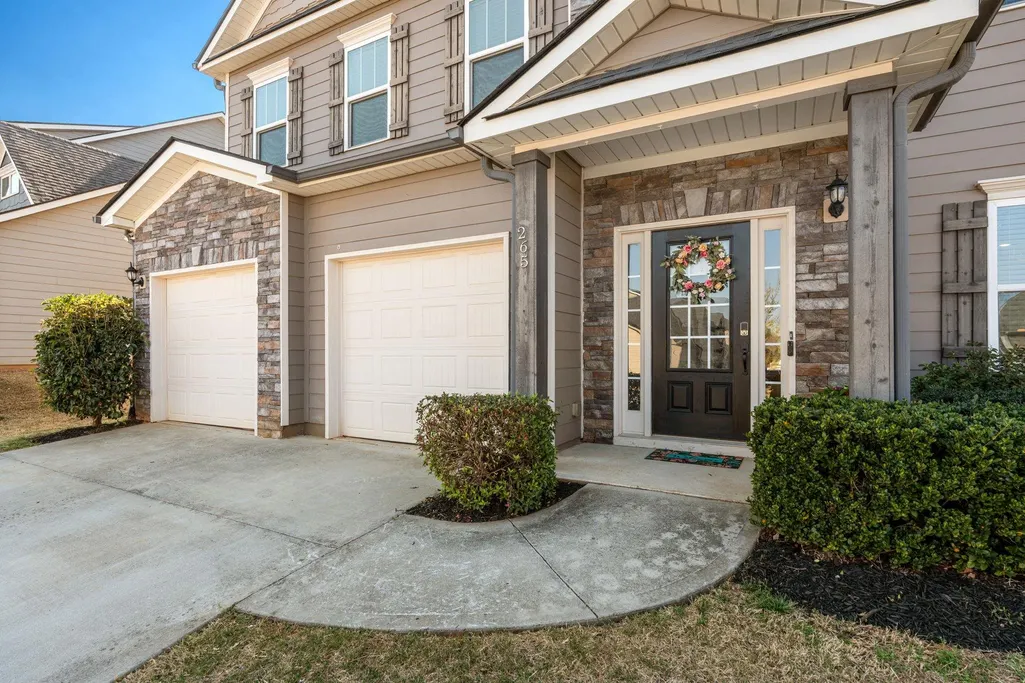
265 Delbourne Lane, Greer, SC
Price
$ 419,000
Property Attributes
- MLS#338849
- TypeSingle Family
- Listing Status Active
- CountySPARTANBURG
- CityGreer
- AreaGreer
- NeighborhoodThe Manor At Abner Creek
- Zip29651
- StyleTraditional
- Year Built2019
- Taxes$ 3634
- Price$ 419,000
- Bedrooms4
- Full Bathrooms3
- Half Bathrooms0
- Sqr Footage2600
- Lot Size0.2 Acres
Data Source:
Spartanburg MLS (SPTBGMLS)
Property Description
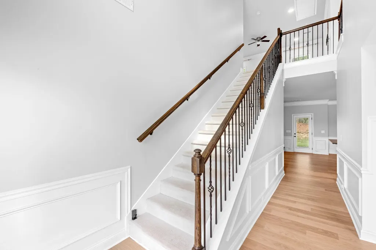
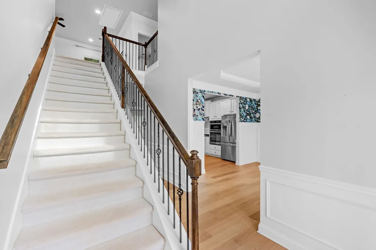
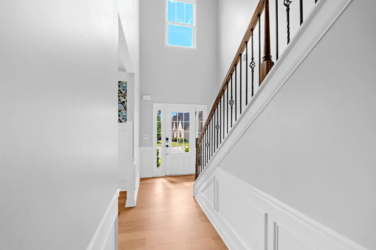
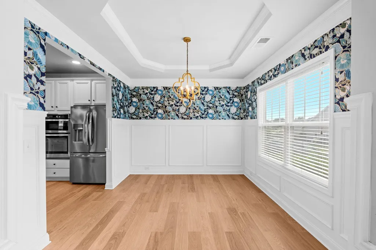
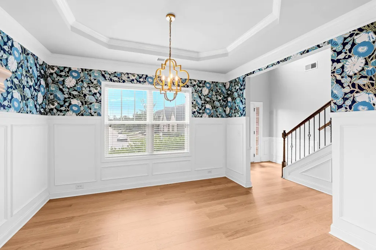
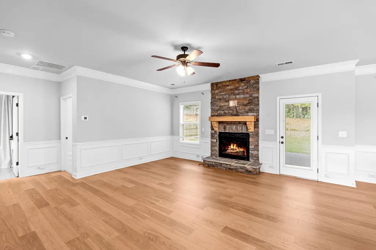
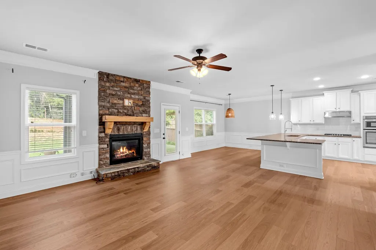
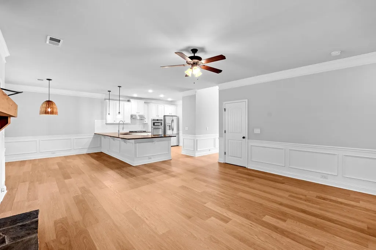
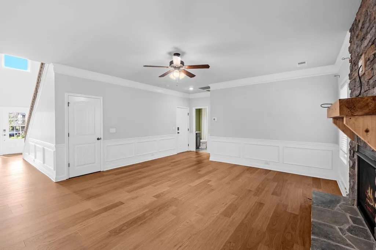
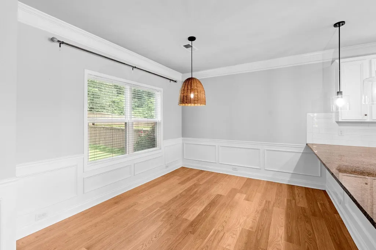
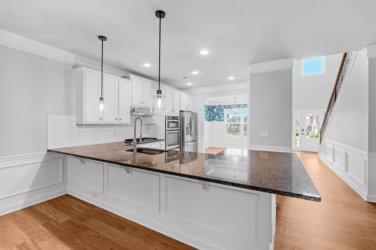
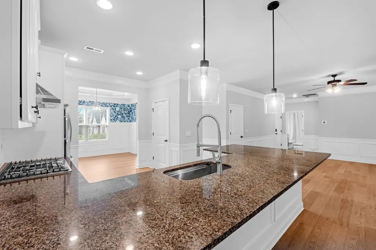
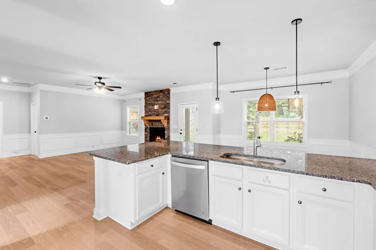
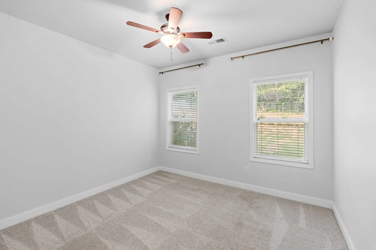
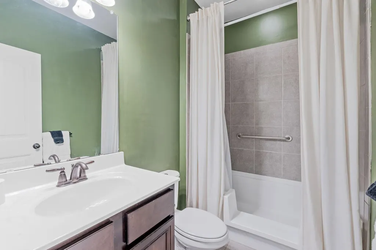
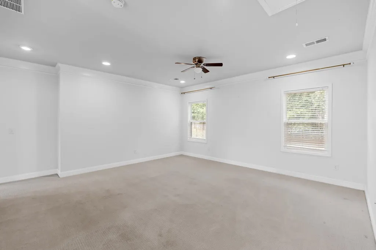
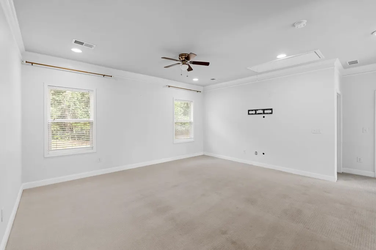
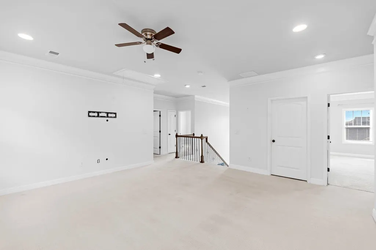
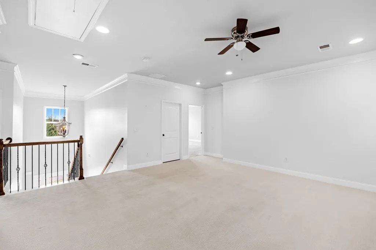
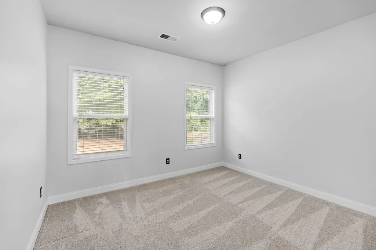
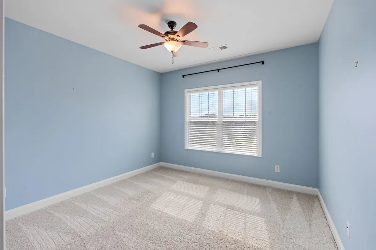
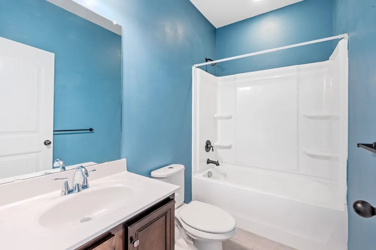
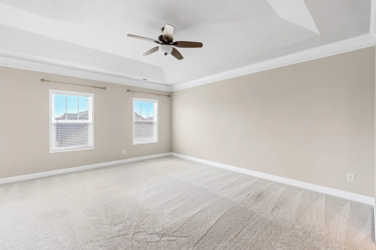
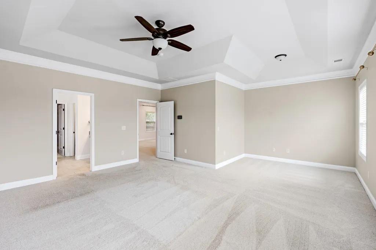
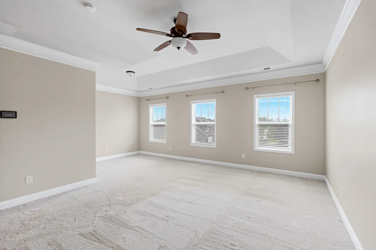
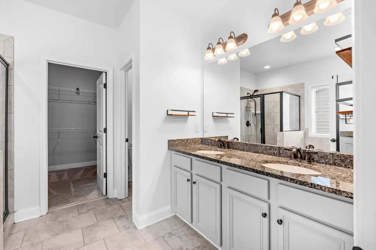
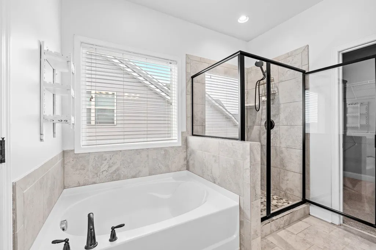
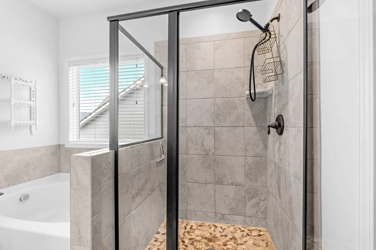
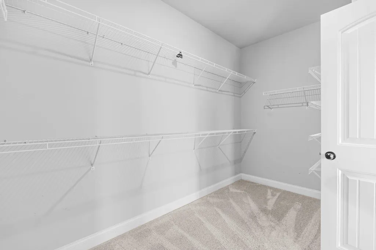
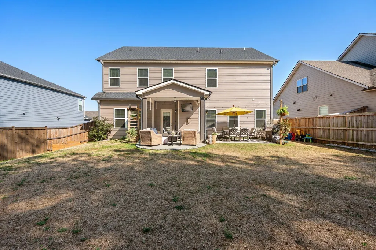
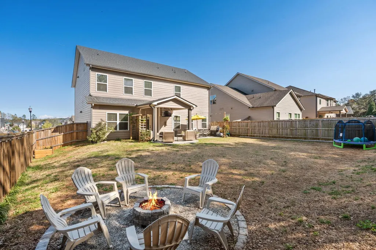
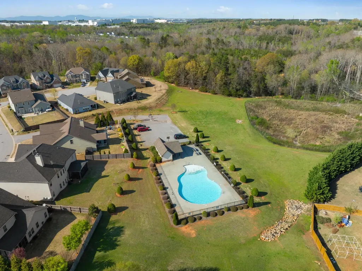
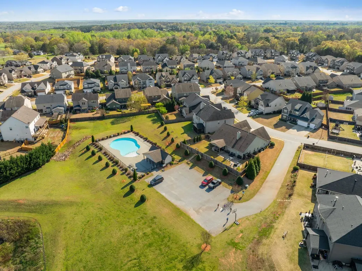
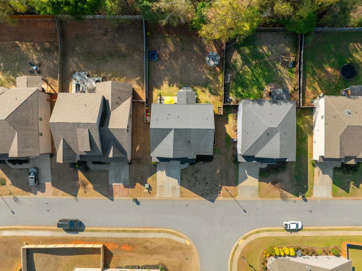
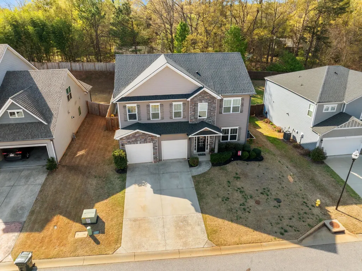
Welcome to 265 Delbourne Lane in the sought-after The Manor at Abner Creek community in Greer! Built in 2019, this home still feels exceptionally new inside and offers a bright, modern, and highly functional layout designed for everyday living and entertaining. From the moment you arrive, you’ll appreciate the peaceful setting as the home backs up to a beautiful tree line, offering added privacy and a serene natural backdrop. Inside, the home features thoughtful upgrades throughout, including brand new luxury vinyl plank flooring installed in 2025, brand new carpet in 2023, and a new refrigerator added in 2024. Major systems have also been well maintained with a newer HVAC and roof, both replaced in 2018, giving added confidence and peace of mind. The floor plan is one of the home’s standout features. The main level includes a spacious bedroom and full bathroom, ideal for guests, multi-generational living, or a private home office setup. Upstairs, you’ll find an impressive oversized primary suite complete with a sitting room, creating a true retreat. The upper level also includes a large loft, two additional bedrooms, and another full bathroom, offering flexibility and space for everyone. In total, this home offers 4 bedrooms and 3 full bathrooms, providing exceptional space, functionality, and value in today’s market. Conveniently located just minutes from Pelham Medical Center, BMW, shopping, dining, and I-85, and right down the road from both the elementary school and the brand-new middle school, this location is hard to beat. Move-in ready, beautifully maintained, and priced to stand out — this is a rare opportunity in The Manor at Abner Creek.
| Elementary School | Middle School | High School |
|---|---|---|
| 5-Abner Creek Elem | 5-Aber Creek Middle | 5-Byrnes High |
| Price History | |
|---|---|
| 6/26/2026 | Listed $430,000 |
| 7/25/2026 | 3$419,000 |
General Features
| Sewer | Public Sewer |
|---|---|
| Heating | Forced Air |
| Cooling | Central Air |
| Possession | At Close |
| Roof | Architectural |
| Appliances | Gas Cooktop,Dishwasher,Disposal,Microwave,Wall Oven,Refrigerator |
| HOA Fee | 675 |
| Garage Spaces | 2 |
| Association Fee Includes | Common Area,Pool,Street Lights |
| Patio/Porch Features | Patio,Porch,Windows - Tilt |
| Architectural Style | Traditional |
| Pool Features | Windows - Tilt |
| Security Features | Smoke Detector(s) |
| Construction Materials | Brick Veneer,Hardboard Siding |
| Year Built | 2019 |
| Levels | Two |
| Property Subtype | Single Family Residence |
| Tax Year | 2025 |
| Community Features | Common Areas,Pool |
| Assoc Fee Paid Per | Annually |
| County | Spartanburg |
| Property Type | Residential |
| HOA | Yes |
| Subdivision Name | The Manor At Abner Creek |
| Other Structures | Windows - Tilt |
| Full Baths | 3 |
| Status | Active |
| Directions | From HWY 14 Turn onto Westmoreland Rd and take your first left onto Abner Creek Rd,go approx. 3 miles and turn into subdivision Turn left on Delbourne Lane,home is located on the left. |
| High School | 5-Byrnes High |
| City | Greer |
| High School District | 5 Sptbg Co |
| MLS Area | Greer |
| Elementary School | 5-Abner Creek Elem |
| Tax Annual Amount | 3634 |
| Middle/Junior High School | 5-Aber Creek Middle |
| Builder Name | Meritage |
| Standard Status | Active |
Interior Features
| Interior Amenities | Ceilings-Some 9 Ft +,Attic Stairs Pulldown,Ceiling - Smooth,Solid Surface Counters,Entrance Foyer,Pantry |
|---|---|
| Basement | None |
| Flooring | Carpet,Ceramic Tile,Luxury Vinyl |
| Fireplace Features | Windows - Tilt |
| Window Features | Windows - Tilt,Window Treatments |
| Above Grade Finished Area | 2600 |
| Laundry Features | 2nd Floor |
| Total Bedrooms | 4 |
| Main Level Bedrooms | 1 |
| Main Level Bathrooms | 1 |
Exterior Features
| Exterior Amenities | Aluminum/Vinyl Trim,Windows - Tilt |
|---|---|
| Parking Features | 2 Car Attached |
| Lot Features | Wooded |
| Water Source | Available |
| Lot Size Area | 1 |
| Foundation Details | Slab |
| Lot Size Acres | 0.2 |
| Door Features | Windows - Tilt |
| Other Equipment | Windows - Tilt |
Amenities
- Foreclosure
- Views
- Short Sale
- New Construction
- Adult 55+
- Lease To Own
- No HOA Fees
- Furnished
- Primary On Main
- Air Conditioning
- Seller Finance
- Green
- Fixer Upper
- Horse
- Golf
- Fireplace
- Deck
- Garage
- Basement
- Pool
Property vs Single Family Average in 29651
Price
Taxes
Year Built
Visits
 © 2026 The data relating to real estate for sale on this web site comes in part from the Western Upstate Association of REALTORS®, Inc. or Western Upstate Multiple Lisitngs Services of South Carolina, Inc. This information is deemed reliable, but not guaranteed. Neither, the Western Upstate Association of REALTORS®, Inc. or Western Upstate Multiple Listing Service of South Carolina, Inc., nor the listing broker, nor their agents or subagents are responsible for the accuracy of the information.
 Information deemed reliable but not guaranteed.
Property information provided courtesy of the Internet Exchange Program of the Greenville Association of Realtors.
The information being provided is for consumers personal, non-commercial use and may not be used for any purpose other than to identify prospective properties consumers may be interested in purchasing.
Data is updated as of September 12, 2026 7:19 PM UTC
Information deemed reliable but not guaranteed.
Property information provided courtesy of the Internet Exchange Program of the Greenville Association of Realtors.
The information being provided is for consumers personal, non-commercial use and may not be used for any purpose other than to identify prospective properties consumers may be interested in purchasing.
Data is updated as of September 12, 2026 7:19 PM UTC
 Spartanburg Association of REALTORS® All information deemed reliable but not guaranteed. All properties are subject to prior sale, change or withdrawal. Neither listing broker(s) or information provider(s) shall be responsible for any typographical errors, misinformation, misprints and shall be held totally harmless. Listing(s) information is provided for consumer's personal, non-commercial use and may not be used for any purpose other than to identify prospective properties consumers may be
