
Primary on Main



Address
141 Greybridge Road, Pelzer, SC
Price
$ 795,000
Property Attributes
- MLS#20306360
- TypeSingle Family
- Listing Status Active
- CountyGreenville
- CityPelzer
- Area403-Greenville County - SC
- NeighborhoodTrollingwoods
- Zip29669
- StyleRanch
- Year Built1973
- Price$ 795,000
- Bedrooms4
- Full Bathrooms3
- Half Bathrooms1
Data Source:
Western Upstate MLS
Property Description
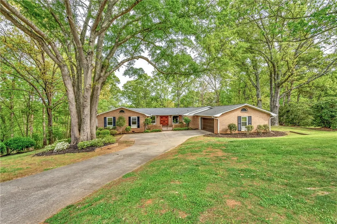
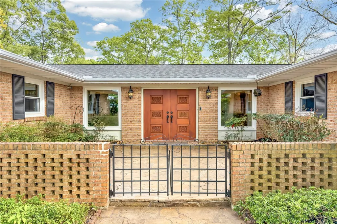
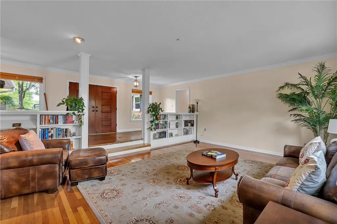
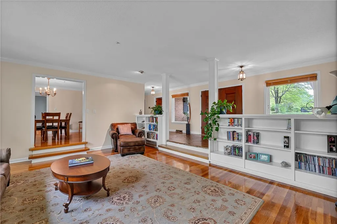
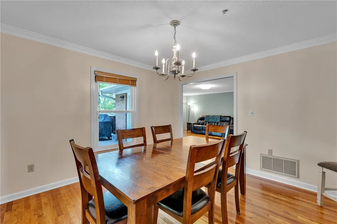
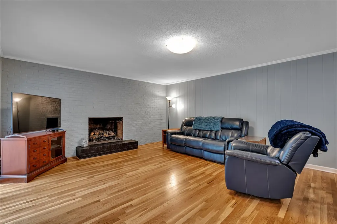
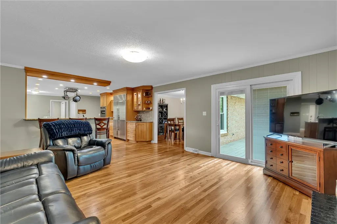
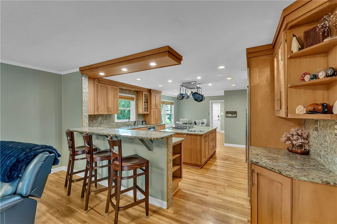
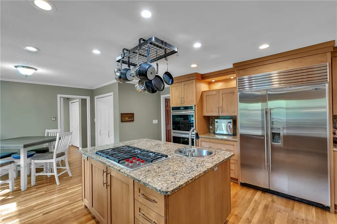
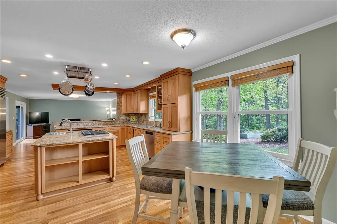
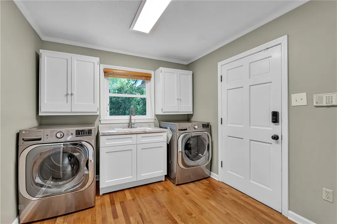
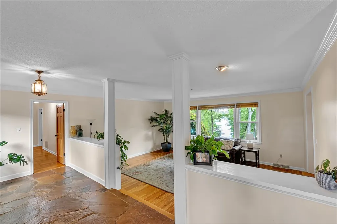
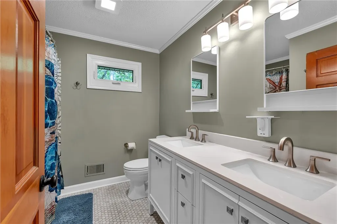
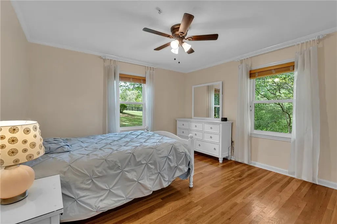
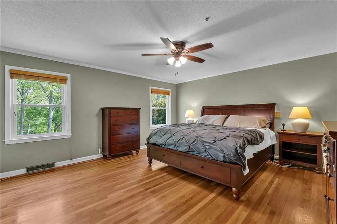
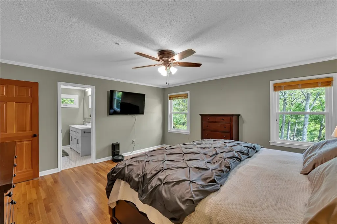
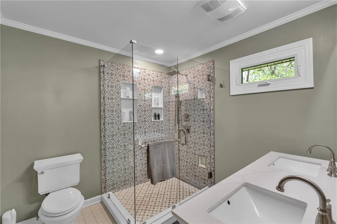
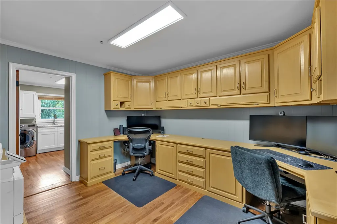
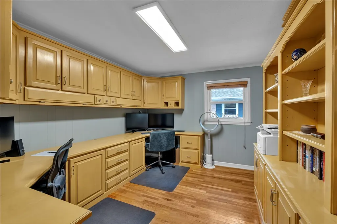
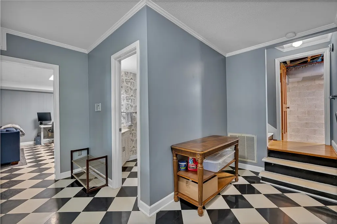
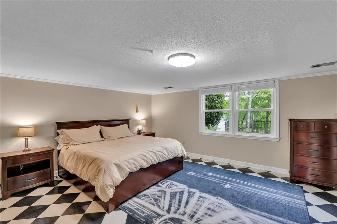
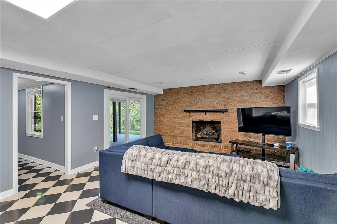
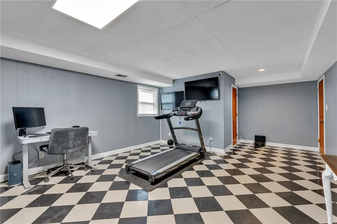
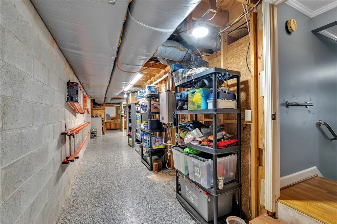
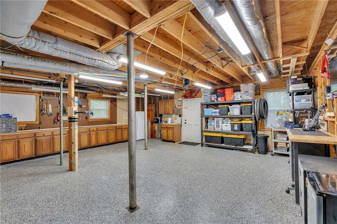
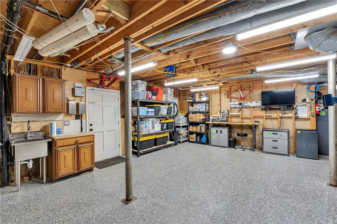
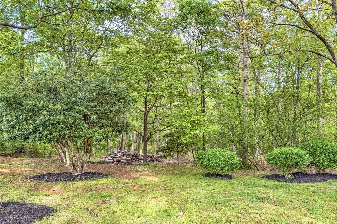
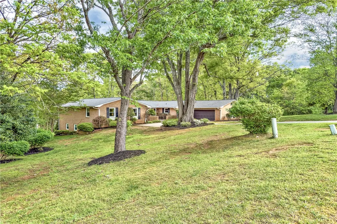
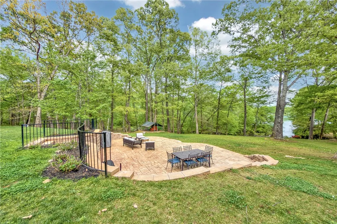
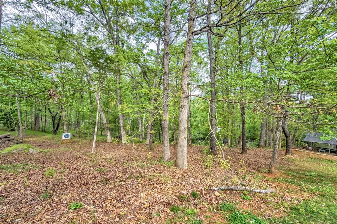
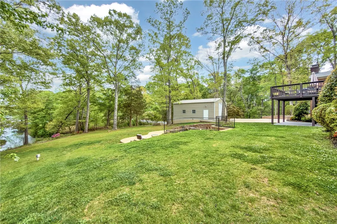
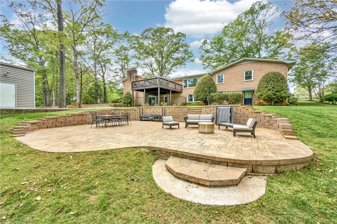
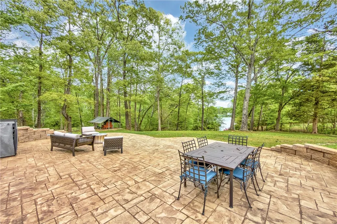
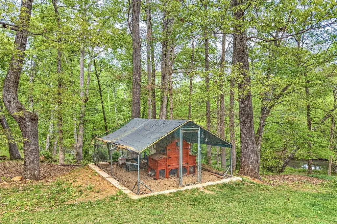
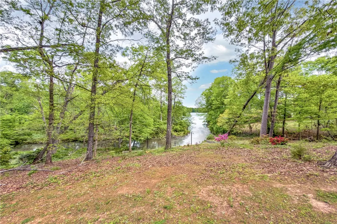
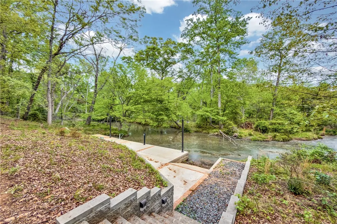
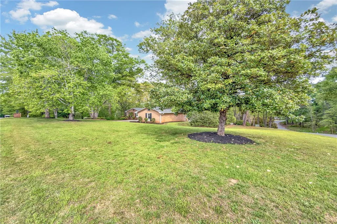
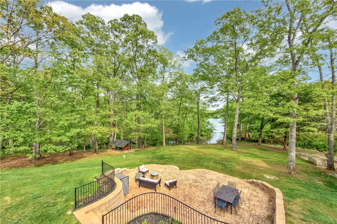
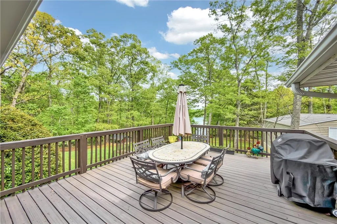
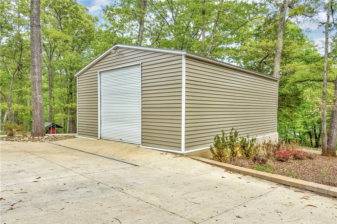
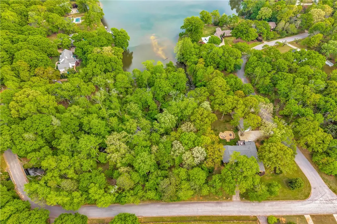
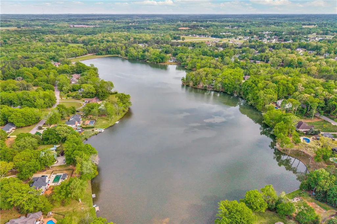
Great Opportunity - $795,000! Privacy, acreage, and quiet lake living just minutes from Greenville and Simpsonville. Set on approximately 3 acres in Trollingwood, this well built and beautifully maintained 4-bedroom, 3.5-bath brick ranch offers nearly 3,800 square feet of living space that feels like a retreat. Conveniently 20 minutes to downtown Greenville, 10 minutes to Simpsonville, and under 5 miles from the Southern Connector. The main level features a spacious kitchen with Sub-Zero refrigerator, Wolf cooktop, and Frigidaire Gallery double ovens, plus a breakfast area overlooking the wooded landscape. Completing the main level is a den with fireplace adjacent to the deck to soak in views of nature and Lake Trollingwood, custom-built home office or home school space, living room, dining room, primary suite with walk-in closet and private bath, along with 2 additional guest bedrooms, full bath, powder room, laundry, and 2 car garage. The walkout lower level adds exceptional flexibility with a 4th bedroom, full bath, 2nd fireplace, recreation room, and oversized workshop - ideal space for a guest suite, media room, and hobbies. Major updates are already in place, including new roof, windows, HVAC, tankless water heater, renovated primary and guest baths, new deck and patio, seawall/ramp, Level 2 EV charger, and landscape lighting. Perfect for any RV owner, hobbyist or car enthusiast, the property offers a detached 725 square foot RV garage/workshop with epoxy flooring ideal for woodworking, classic cars, boats, or recreational equipment. Outside, enjoy private access to Lake Trollingwood, a quiet lake ideal for fishing, kayaking, and paddleboarding. Approximately half of the property remains natural wooded acreage, providing privacy without requiring the upkeep of 3 acres of manicured lawn. The original 2-parcel configuration may also offer future subdivision potential, subject to buyer verification.141 Greybridge Road is a rare combination of privacy, space, flexibility, and lake access. ALL for just $795,000, this is an opportunity worth seeing in person!
| Elementary School | Middle School | High School |
|---|---|---|
| Ellen Woodside Elementary School | Woodmont Middle School | Woodmont High School |
| Price History | |
|---|---|
| 9/18/2026 | Listed $795,000 |
General Features
| Sewer | Public Sewer |
|---|---|
| Heating | Central,Electric,Hot Water,Natural Gas |
| Cooling | Central Air,Forced Air |
| Utilities | Natural Gas Available,Cable Available |
| Roof | Architectural,Shingle |
| Appliances | Built-In Oven,Double Oven,Dryer,Dishwasher,Electric Oven,Electric Range,Gas Cooktop,Disposal,Gas Water Heater,Microwave,Refrigerator,Tankless Water Heater,Washer |
| HOA Fee | 500 |
| Garage Spaces | 4 |
| Association Fee Includes | Street Lights |
| Patio/Porch Features | Balcony,Deck,Patio |
| Architectural Style | Ranch |
| Security Features | Smoke Detector(s) |
| Construction Materials | Brick |
| Year Built | 1973 |
| Stories Count | 1 |
| Levels | One |
| Property Subtype | Single Family Residence |
| Tax Year | 2025 |
| Accessibility | Low Threshold Shower |
| Assoc Fee Paid Per | Annually |
| County | Greenville |
| Property Type | Residential |
| HOA | true |
| Attached Garage | true |
| Subdivision Name | Trollingwoods |
| Garage Y/N | true |
| Total Rooms | 10 |
| Full Baths | 3 |
| Status | Active |
| Directions | From I-385 take E. Georgia Road exit to Reedy Fork Road, turn left on Reedy Fork Road, turn right onto Greybridge Road, home is on the left. |
| High School | Woodmont |
| City | Pelzer |
| Body of Water | Other |
| MLS Area | 403-Greenville County,SC |
| Lot Size Units | Acres |
| Carport Y/N | true |
| Elementary School | Ellen Woodside |
| Year Built Details | Over 50 Years |
| Middle/Junior High School | Woodmont |
| Lease Considered Y/N | false |
| Standard Status | Active |
| Property Sub Type Additional | Single Family Residence |
| PostalCity | Pelzer |
Interior Features
| Interior Amenities | Bookcases,Built-in Features,Ceiling Fan(s),Dual Sinks,Fireplace,Granite Counters,Bath in Primary Bedroom,Main Level Primary,Pull Down Attic Stairs,Shower Only,Solid Surface Counters,Cable TV,Walk-In Closet(s),Walk-In Shower,Breakfast Area,Workshop |
|---|---|
| Basement | Heated,Interior Entry,Partially Finished,Walk-Out Access,Crawl Space |
| Flooring | Concrete,Ceramic Tile,Luxury Vinyl,Luxury VinylPlank,Luxury VinylTile,Stone,Tile |
| Fireplace Features | Gas,Gas Log,Multiple,Option |
| Basement (Y/N) | true |
| Air Conditioning Y/N | true |
| Heating Y/N | true |
| Window Features | Insulated Windows,Storm Window(s),Tilt-In Windows,Vinyl |
| Fireplace Y/N | true |
| Half Baths | 1 |
| Laundry Features | Washer Hookup,Electric Dryer Hookup,Sink |
| Total Bedrooms | 4 |
| Room Type | Breakfast Room/Nook,Bonus Room,Laundry,Office,Recreation,Workshop |
| Main Level Bedrooms | 3 |
| Main Level Bathrooms | 2 |
| Total Baths | 4 |
Exterior Features
| Exterior Amenities | Balcony,Deck,Landscape Lights,Patio,Storm Windows/Doors |
|---|---|
| Parking Features | Attached,Detached Carport,Garage,Driveway,Garage Door Opener |
| Lot Features | Outside City Limits,Subdivision |
| Water Source | Private |
| Foundation Details | Crawlspace,Slab,Basement |
| Waterfront Y/N | true |
| Horse Y/N | false |
Amenities
- Foreclosure
- Views
- Short Sale
- New Construction
- Adult 55+
- Lease To Own
- No HOA Fees
- Furnished
- Primary On Main
- Air Conditioning
- Seller Finance
- Green
- Fixer Upper
- Horse
- Golf
- Fireplace
- Deck
- Garage
- Basement
- Pool
Property vs Single Family Average in 29669
Price
Year Built
 © 2026 The data relating to real estate for sale on this web site comes in part from the Western Upstate Association of REALTORS®, Inc. or Western Upstate Multiple Lisitngs Services of South Carolina, Inc. This information is deemed reliable, but not guaranteed. Neither, the Western Upstate Association of REALTORS®, Inc. or Western Upstate Multiple Listing Service of South Carolina, Inc., nor the listing broker, nor their agents or subagents are responsible for the accuracy of the information.
 Information deemed reliable but not guaranteed.
Property information provided courtesy of the Internet Exchange Program of the Greenville Association of Realtors.
The information being provided is for consumers personal, non-commercial use and may not be used for any purpose other than to identify prospective properties consumers may be interested in purchasing.
Data is updated as of September 20, 2026 7:33 AM UTC
Information deemed reliable but not guaranteed.
Property information provided courtesy of the Internet Exchange Program of the Greenville Association of Realtors.
The information being provided is for consumers personal, non-commercial use and may not be used for any purpose other than to identify prospective properties consumers may be interested in purchasing.
Data is updated as of September 20, 2026 7:33 AM UTC
 Spartanburg Association of REALTORS® All information deemed reliable but not guaranteed. All properties are subject to prior sale, change or withdrawal. Neither listing broker(s) or information provider(s) shall be responsible for any typographical errors, misinformation, misprints and shall be held totally harmless. Listing(s) information is provided for consumer's personal, non-commercial use and may not be used for any purpose other than to identify prospective properties consumers may be
