
Price Reduction
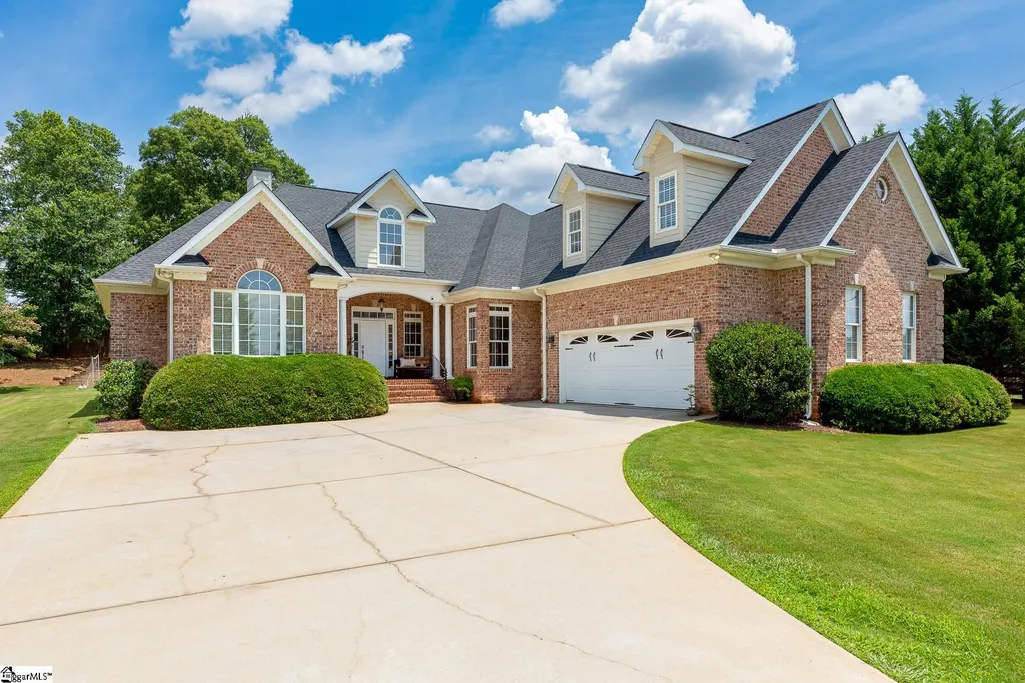
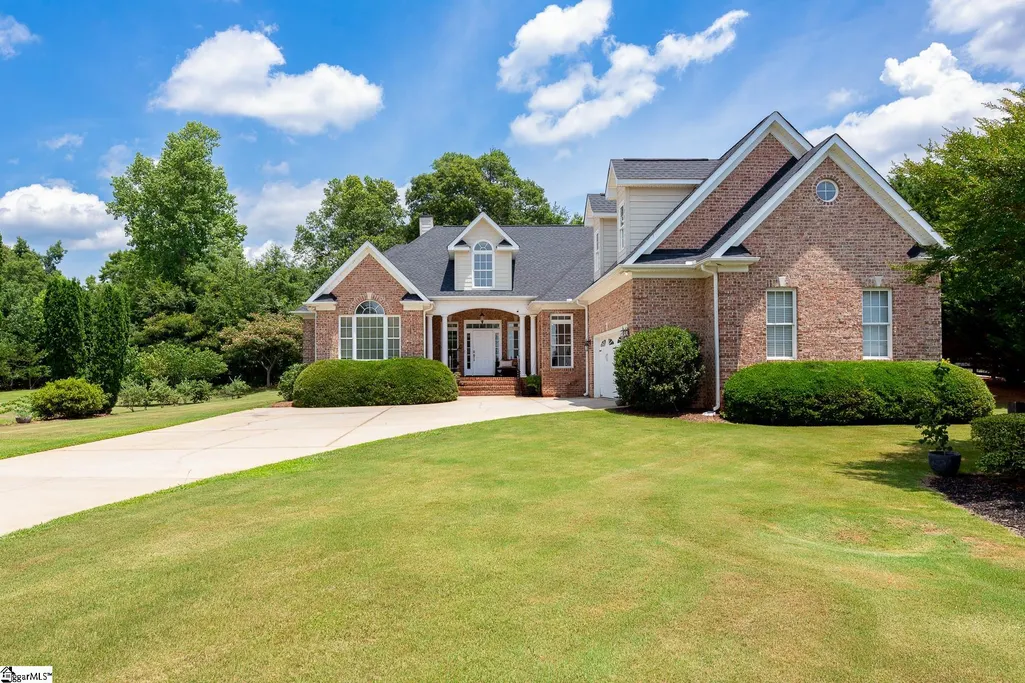
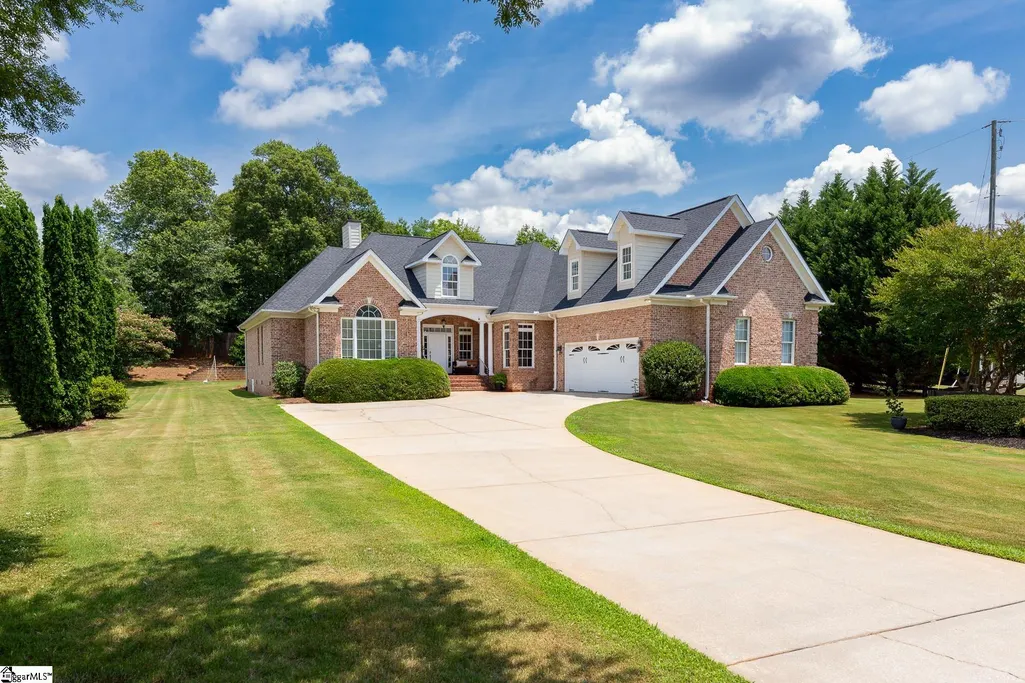
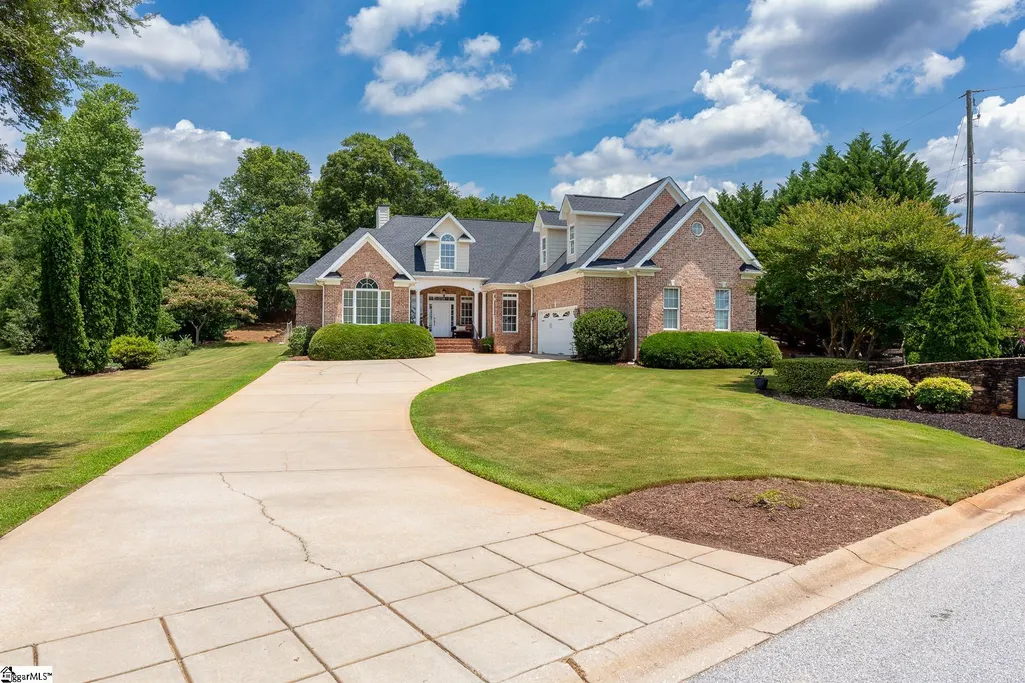
Address
2 Hunters Landing Drive, Greer, SC
Price
$ 665,000
Property Attributes
- MLS#1579647
- TypeSingle Family
- Listing Status Active
- CountyGREENVILLE
- CityGreer
- Area013
- NeighborhoodHunters Landing
- Zip29651
- StyleTraditional,Craftsman
- Taxes$ 2539
- Price$ 665,000
- Bedrooms4
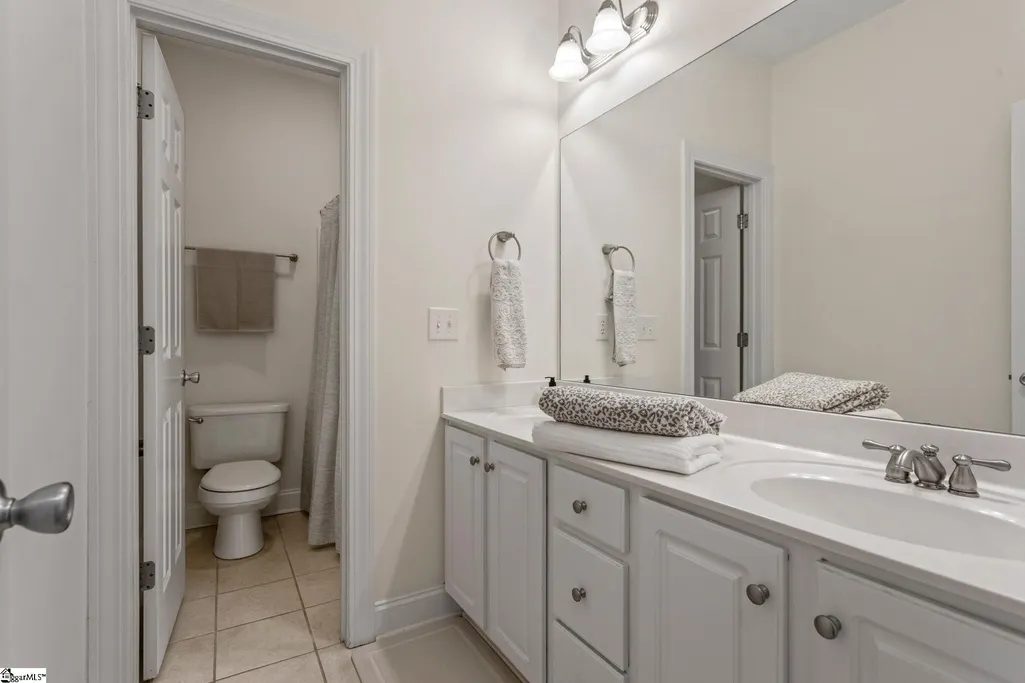
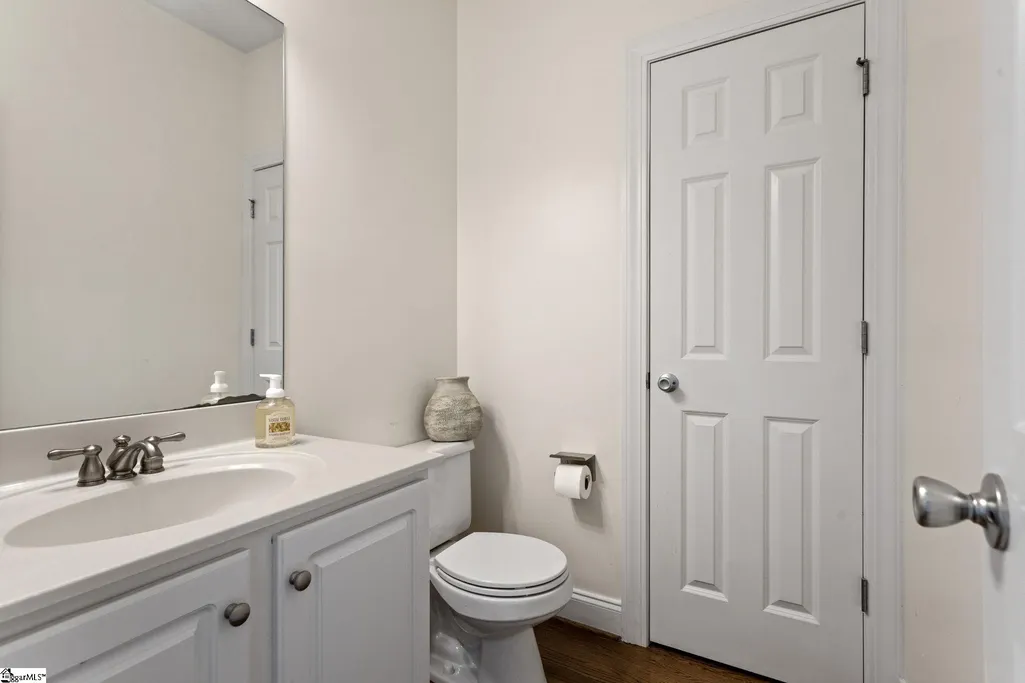
- Full Bathrooms2
- Half Bathrooms1
- Sqr Footage3181
- Lot Size0.7 Acres
Data Source:
Greater Greenville MLS (GGMLS)
Property Description
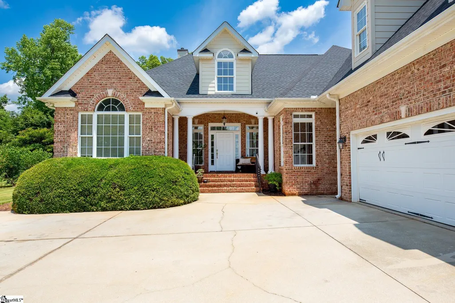
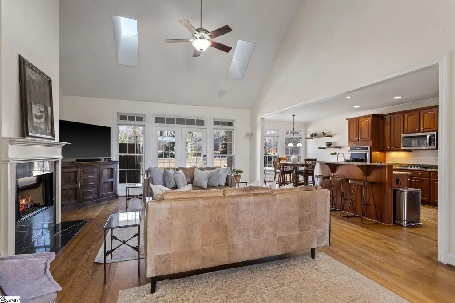
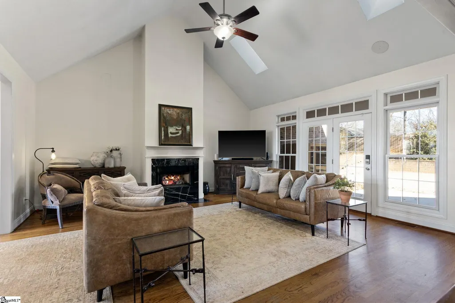
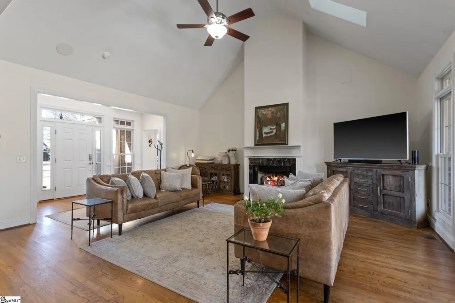
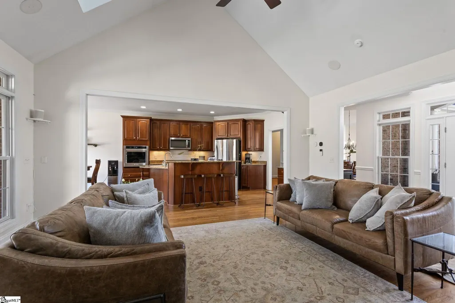
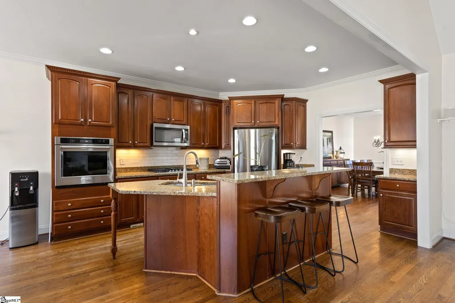
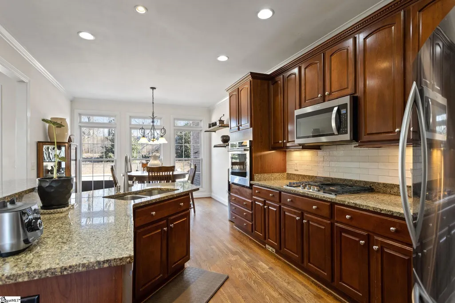
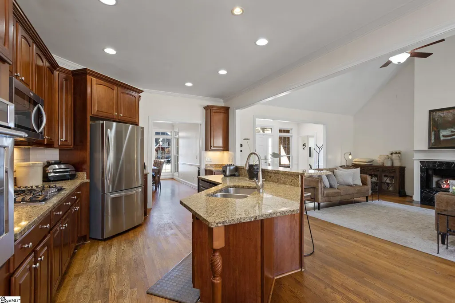
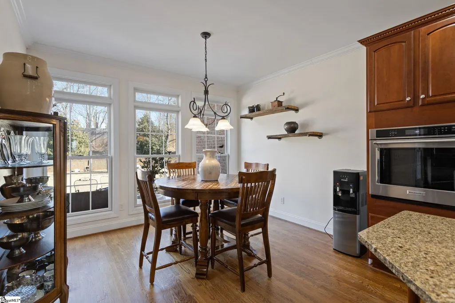
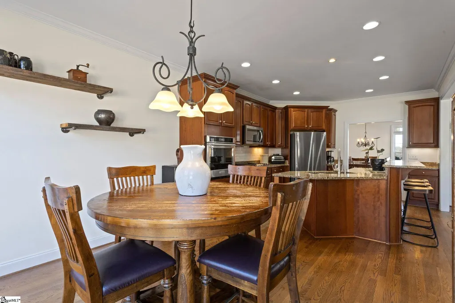
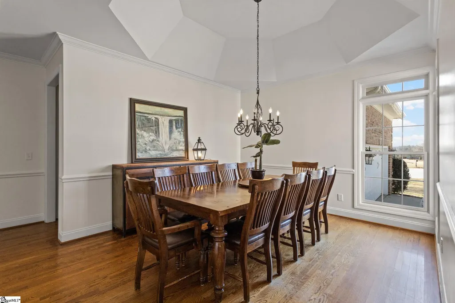
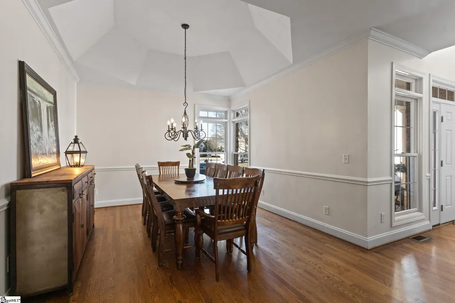
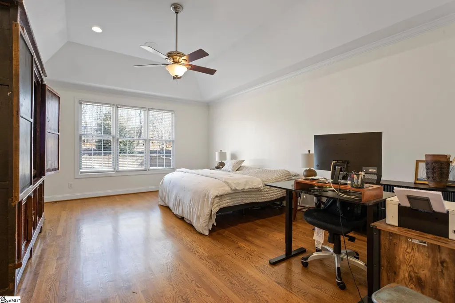
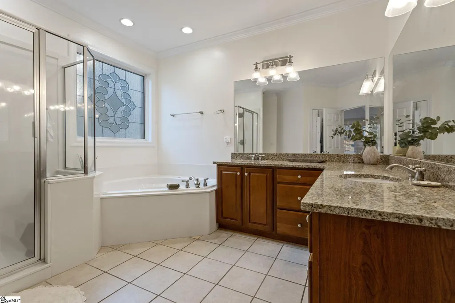
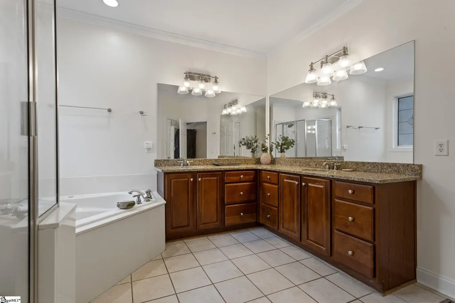
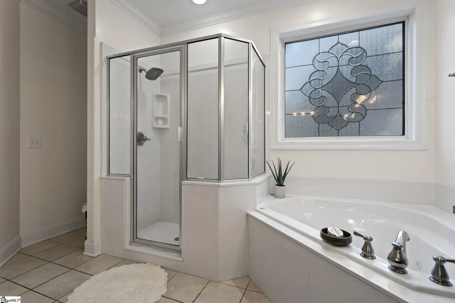
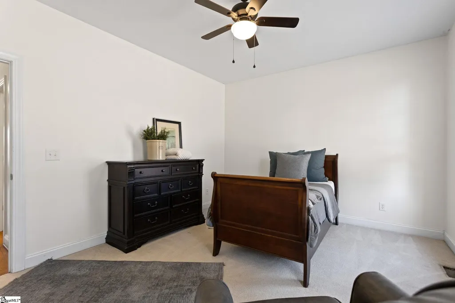
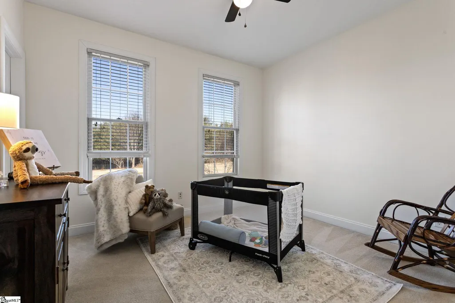
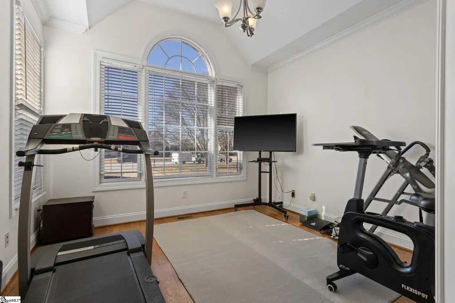
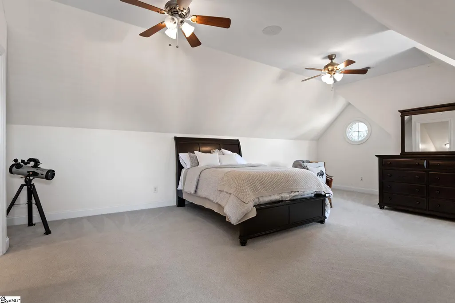
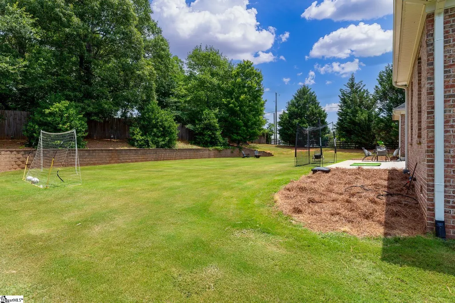
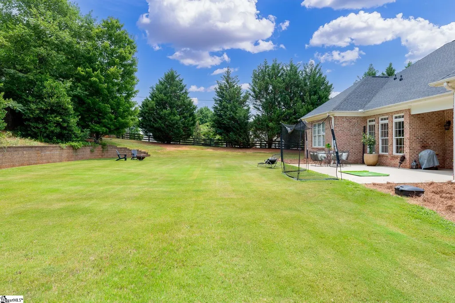
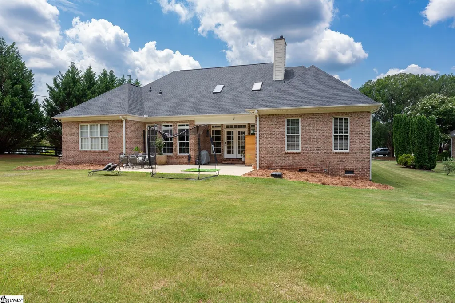
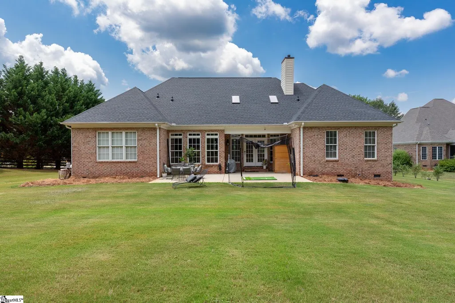
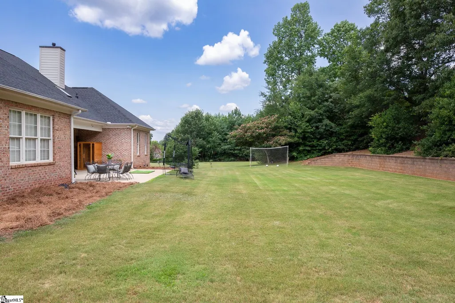
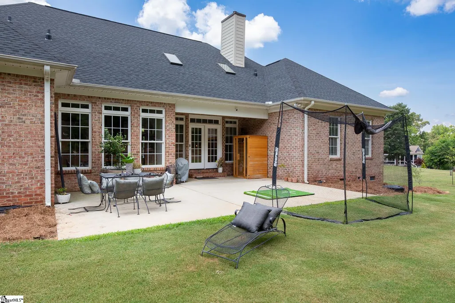
Sellers are moving and are highly motivated to sell. They welcome reasonable offers and can accommodate a quick closing. Most of the furniture is also available and can be negotiated, making this an excellent turnkey opportunity for buyers looking for a move-in-ready home. Welcome to 2 Hunters Landing Drive—where space, style, and value come together in one of Greer’s most desirable locations. Now competitively priced, this home offers an incredible opportunity to own a beautifully designed property with high-end finishes without the wait or cost of new construction. Step inside to an open, light-filled 4 bedroom, 2.5 bath floor plan is perfect for both everyday living and entertaining. The spacious kitchen features quality finishes, ample cabinetry, and a seamless flow into the main living area. Generous room sizes, thoughtful layout, and upgraded details throughout make this home stand out from the rest. The primary suite offers a relaxing retreat with a well-appointed bath and walk-in closet, while additional bedrooms provide flexibility for family, guests, or a home office. Above the garage, a large bonus room adds exceptional versatility and is perfect for a recreation room, media room, playroom, or home gym. Outside, enjoy a private setting ideal for relaxing evenings or hosting gatherings. ?? Located just minutes from Greenville, shopping, dining, and top conveniences—this home delivers both comfort and accessibility. ?? Now positioned as one of the best values in the area—schedule your showing today before it’s gone. Option to purchase home fully furnished! This property comes with a rate buydown, reducing the buyer’s interest rate for the first two years of their loan. Buyer is not obligated to use preferred lender – however must use preferred lender to receive the buy down. Lender can issue loan approvals in as little as 5 days and close in 15. Restrictions apply.
| Elementary School | Middle School | High School |
|---|---|---|
| Mountain View Elementary School | Blue Ridge Middle School | Blue Ridge High School |
| Price History | |
|---|---|
| 1/20/2026 | Listed $795,000 |
| 3/12/2026 | 6$749,500 |
| 4/16/2026 | 8$695,000 |
| 7/1/2026 | 3$675,000 |
| 8/21/2026 | 2$665,000 |
General Features
| Sewer | Septic Tank |
|---|---|
| Heating | Forced Air,Natural Gas |
| Cooling | Central Air,Electric |
| Utilities | Underground Utilities,Cable Available |
| Roof | Architectural |
| Appliances | Gas Cooktop,Dishwasher,Disposal,Oven,Gas Water Heater |
| HOA Fee | 485 |
| Garage Spaces | 2 |
| Association Fee Includes | Street Lights |
| Patio/Porch Features | Patio,Front Porch |
| Architectural Style | Traditional,Craftsman |
| Construction Materials | Brick Veneer |
| Stories Count | 1 |
| Topography | Level |
| Levels | 1+Bonus |
| Property Subtype | Single Family Residence |
| Tax Year | 2024 |
| Community Features | Common Areas,Gated,Street Lights |
| Assoc Fee Paid Per | Annually |
| County | Greenville |
| New Construction | No |
| Property Type | Residential |
| HOA | Yes |
| Attached Garage | Yes |
| Subdivision Name | Hunters Landing |
| Garage Y/N | Yes |
| Full Baths | 2 |
| Status | Active |
| Directions | Highway 101N,turn right on Mays Bridge Rd,Hunters Landing Subdivision on the right,1st home on right. |
| High School | Blue Ridge |
| City | Greer |
| Disclosures | Seller Disclosure |
| Senior Community Y/N | No |
| MLS Area | 013 |
| Lot Size Units | Square Feet |
| Lot Size Square Feet | 30492 |
| Carport Y/N | No |
| Elementary School | Mountain View |
| Tax Annual Amount | 2539.45 |
| Middle/Junior High School | Blue Ridge |
| Property Condition | 11-20 |
| Lease Considered Y/N | No |
| Building Area Units | Square Feet |
| Living Area Units | Square Feet |
| Standard Status | Active |
Interior Features
| Interior Amenities | High Ceilings,Ceiling Fan(s),Ceiling Blown,Vaulted Ceiling(s),Granite Counters,Walk-In Closet(s) |
|---|---|
| Basement | None |
| Flooring | Carpet,Ceramic Tile,Wood |
| Total Fireplaces | 1 |
| Fireplace Features | Gas Log |
| Basement (Y/N) | No |
| Air Conditioning Y/N | Yes |
| Heating Y/N | Yes |
| Window Features | Tilt Out Windows |
| Fireplace Y/N | Yes |
| Half Baths | 1 |
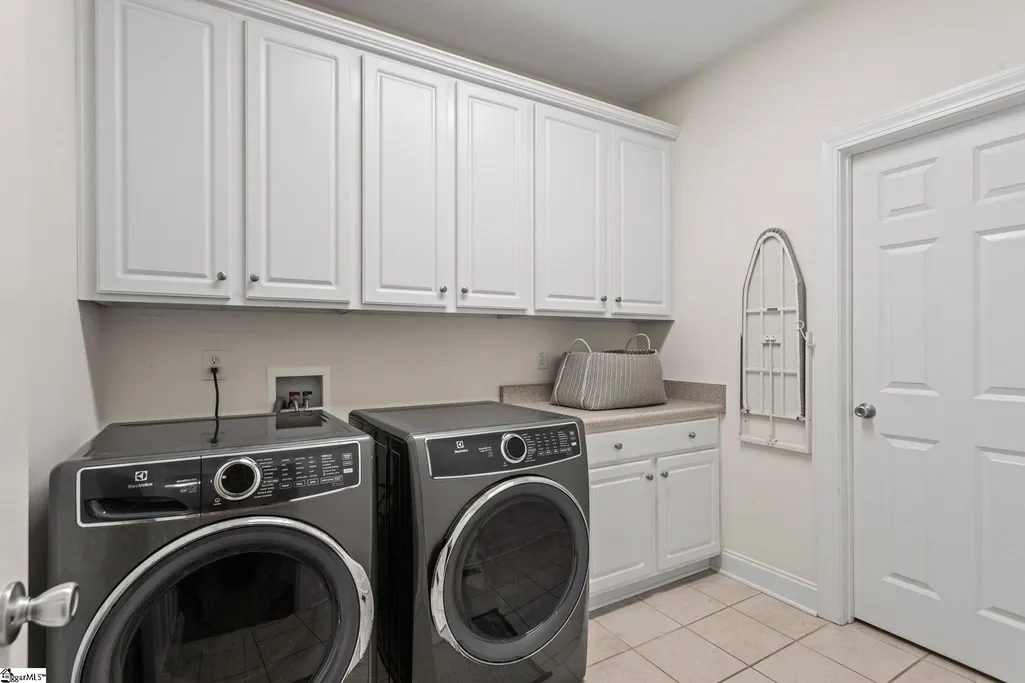
| Laundry Features | 1st Floor,Walk-in,Laundry Room |
| Total Bedrooms | 4 |
| Main Level Bedrooms | 4 |
| Main Level Bathrooms | 2 |
| Below Grade Finished Area Unit Type | Square Feet |
| Total Baths | 3 |
| Kitchen Area | 300 |
| Kitchen Length | 25 |
| Kitchen Width | 12 |
| Primary on Main | 144 |
| Second Bedroom Length | 12 |
| Second Bedroom Width | 12 |
| Bedroom 3 Area | 132 |
| Bedroom 3 Length | 12 |
| Bedroom 3 Width | 11 |
| Bedroom 4 Area | 180 |
| Bedroom 4 Length | 15 |
| Bedroom 4 Width | 12 |
| Dining Room Area | 19 |
| Dining Room Width | 16 |
| Living Room Area | 342 |
| Living Room Length | 19 |
| Living Room Width | 18 |
| Primary Bedroom Area | 336 |
| Primary Bedroom Length | 21 |
| Primary Bedroom Width | 16 |
| Dining Room Area | 304 |
Exterior Features
| Parking Features | Attached,Concrete,Garage Door Opener |
|---|---|
| Lot Features | 1/2 - Acre,Corner Lot,Few Trees |
| Water Source | Public |
| Total Parking | 2 |
| Lot Size Area | 30492 |
| Foundation Details | Crawl Space |
| Spa | No |
| Lot Dimensions | .70 |
| Lot Size Acres | 0.7 |
| Waterfront Y/N | No |
| Covered Spaces | 2 |
| Horse Y/N | No |
Amenities
- Foreclosure
- Views
- Short Sale
- New Construction
- Adult 55+
- Lease To Own
- No HOA Fees
- Furnished
- Primary On Main
- Air Conditioning
- Seller Finance
- Green
- Fixer Upper
- Horse
- Golf
- Fireplace
- Deck
- Garage
- Basement
- Pool
Property vs Single Family Average in 29651
Price
Taxes
Visits
 © 2026 The data relating to real estate for sale on this web site comes in part from the Western Upstate Association of REALTORS®, Inc. or Western Upstate Multiple Lisitngs Services of South Carolina, Inc. This information is deemed reliable, but not guaranteed. Neither, the Western Upstate Association of REALTORS®, Inc. or Western Upstate Multiple Listing Service of South Carolina, Inc., nor the listing broker, nor their agents or subagents are responsible for the accuracy of the information.
 Information deemed reliable but not guaranteed.
Property information provided courtesy of the Internet Exchange Program of the Greenville Association of Realtors.
The information being provided is for consumers personal, non-commercial use and may not be used for any purpose other than to identify prospective properties consumers may be interested in purchasing.
Data is updated as of September 12, 2026 7:19 PM UTC
Information deemed reliable but not guaranteed.
Property information provided courtesy of the Internet Exchange Program of the Greenville Association of Realtors.
The information being provided is for consumers personal, non-commercial use and may not be used for any purpose other than to identify prospective properties consumers may be interested in purchasing.
Data is updated as of September 12, 2026 7:19 PM UTC
 Spartanburg Association of REALTORS® All information deemed reliable but not guaranteed. All properties are subject to prior sale, change or withdrawal. Neither listing broker(s) or information provider(s) shall be responsible for any typographical errors, misinformation, misprints and shall be held totally harmless. Listing(s) information is provided for consumer's personal, non-commercial use and may not be used for any purpose other than to identify prospective properties consumers may be
