
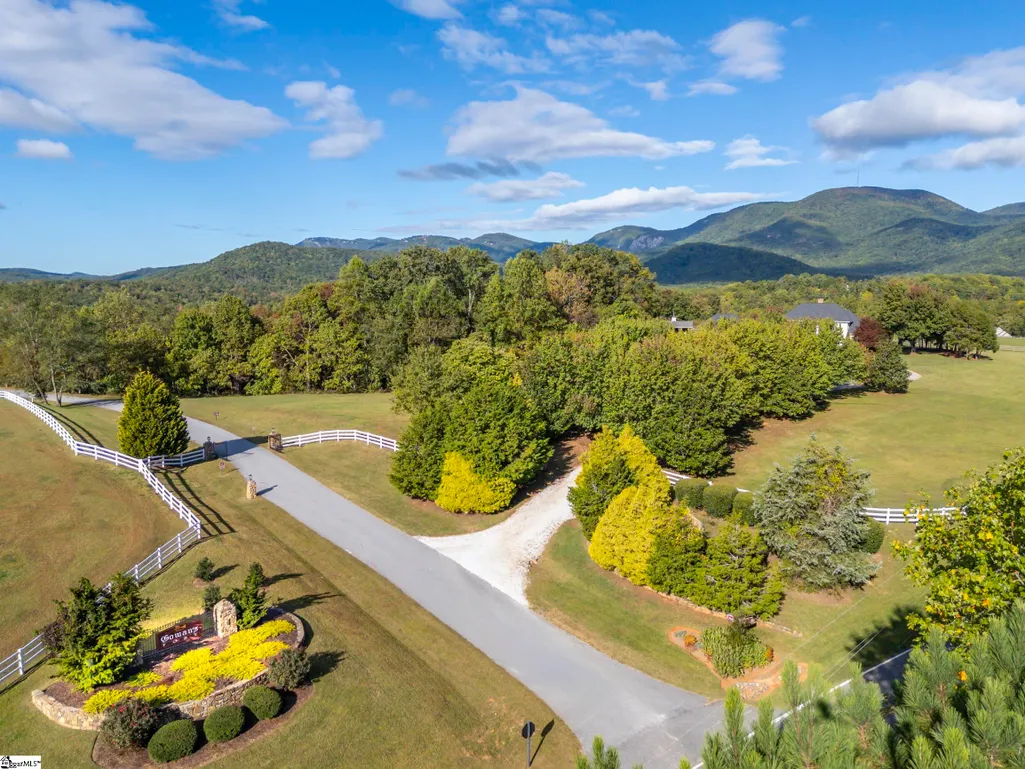
Views - New Construction





Address
100 Pardo Road, Landrum, SC
Price
$ 1,259,900
Property Attributes
- MLS#1581200
- TypeSingle Family
- Listing Status Pending
- CountyGreenville
- CityLandrum
- Area013
- NeighborhoodGowans Fort
- Zip29356
- StyleCraftsman
- Taxes$ 46
- Price$ 1,259,900
- Bedrooms2
- Full Bathrooms2
- Half Bathrooms1
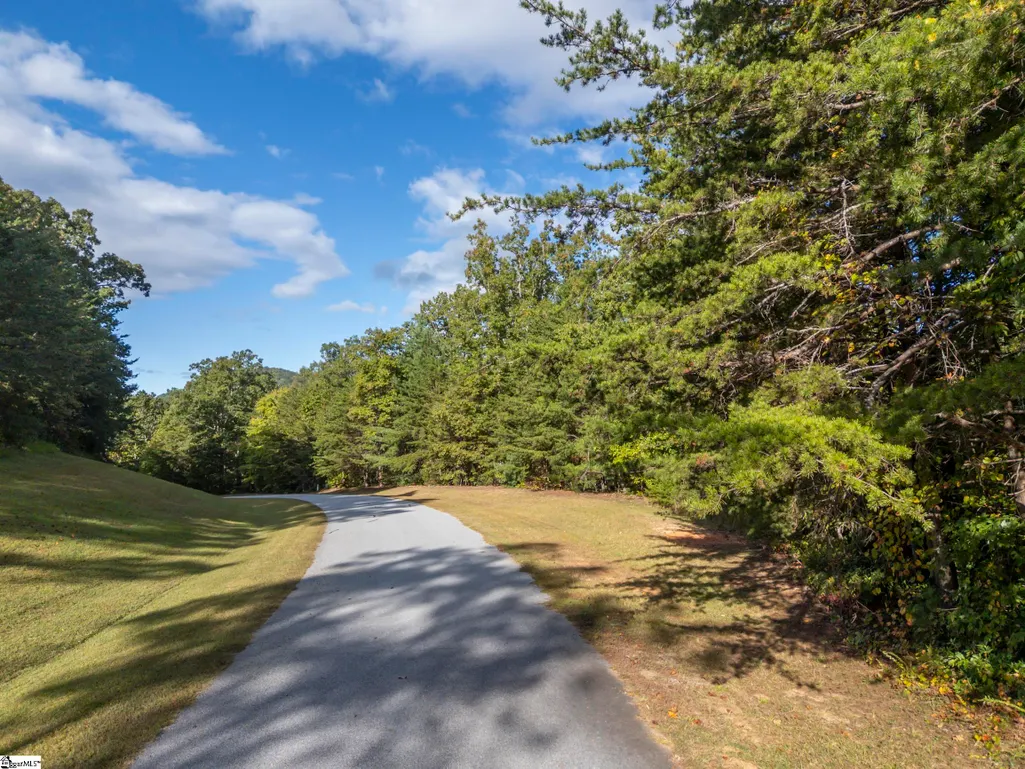
- Lot Size10.5 Acres
Data Source:
Greater Greenville MLS (GGMLS)
Property Description
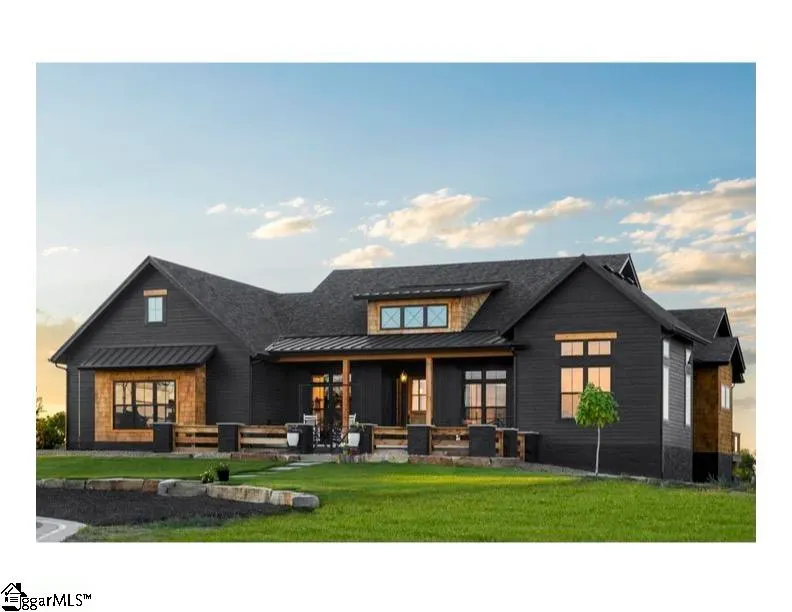
Modern farmhouse meets craftsman detailing in this proposed build by award-winning builder Highland Design & Construction LLC. Dark exteriors with warm accents, dramatic gables, and a deep covered front porch makes a home built for everyday living. Standard inclusions offer 2x6 exterior walls, luxury windows and doors, 36" gas/wood firebox, solid wood cabinetry, solid surface stone countertops, pre-engineered hardwood flooring, Hardi board siding, carriage style garage doors, Trane Heating and Air system and generous allowances for finishes. Optional finished basement could include two additional bedrooms, bath and recreation rooms.
| Elementary School | Middle School | High School |
|---|---|---|
| O.P. Earle Elementary School | Landrum Middle School | Landrum High School |
| Price History | |
|---|---|
| 8/15/2026 | Listed $1,259,900 |
General Features
| Sewer | Septic Tank |
|---|---|
| HOA Fee | 402 |
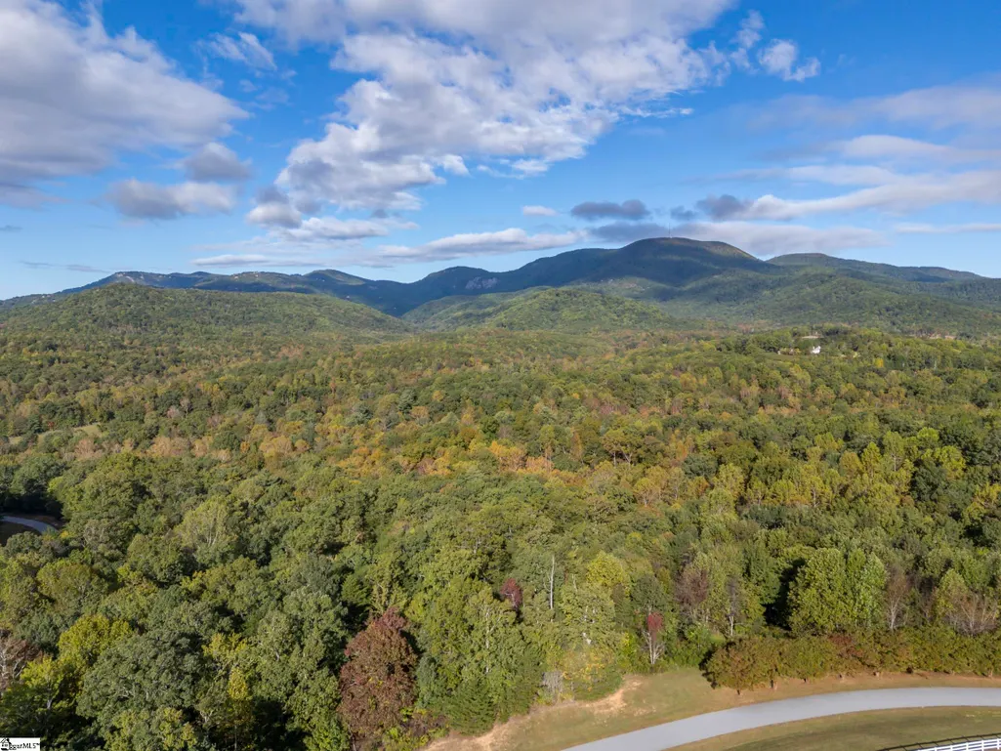
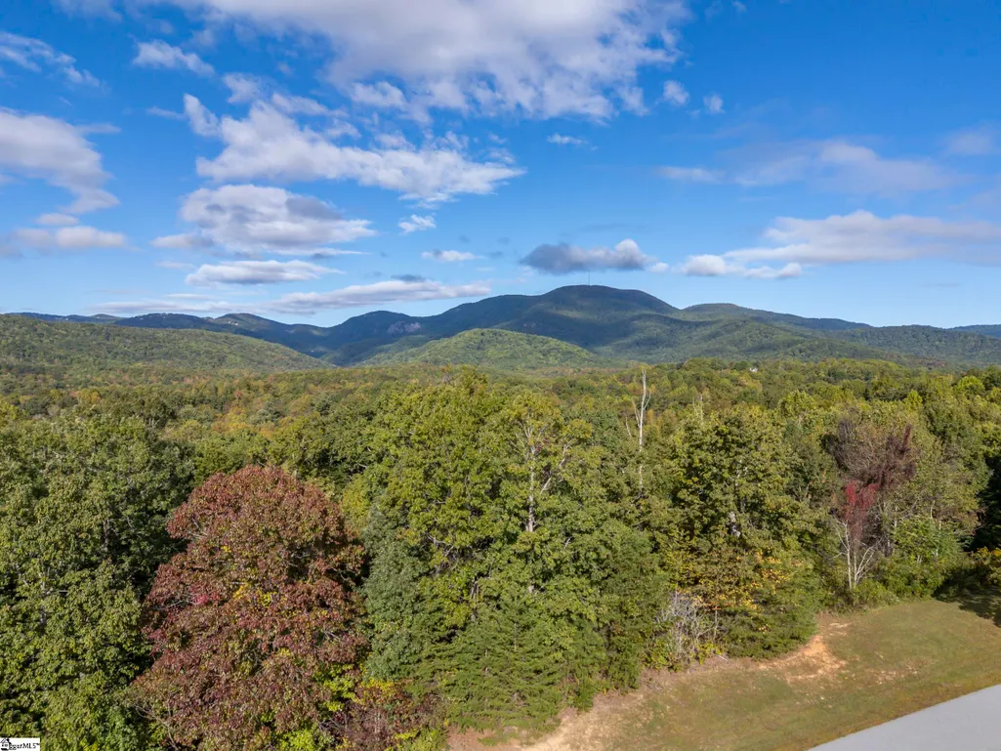
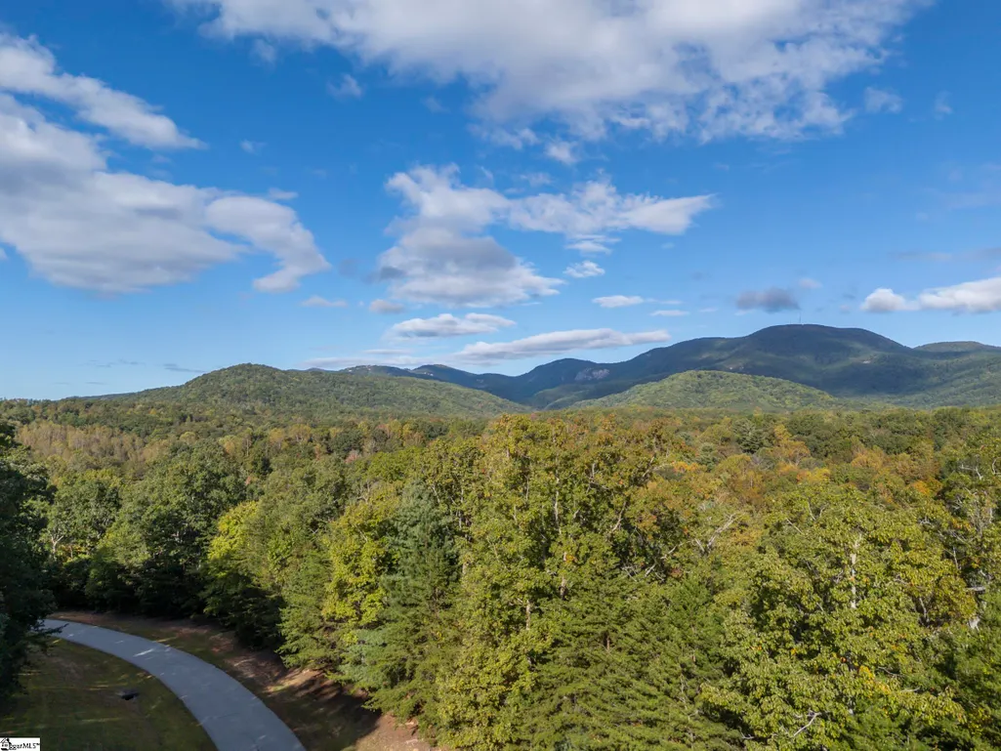
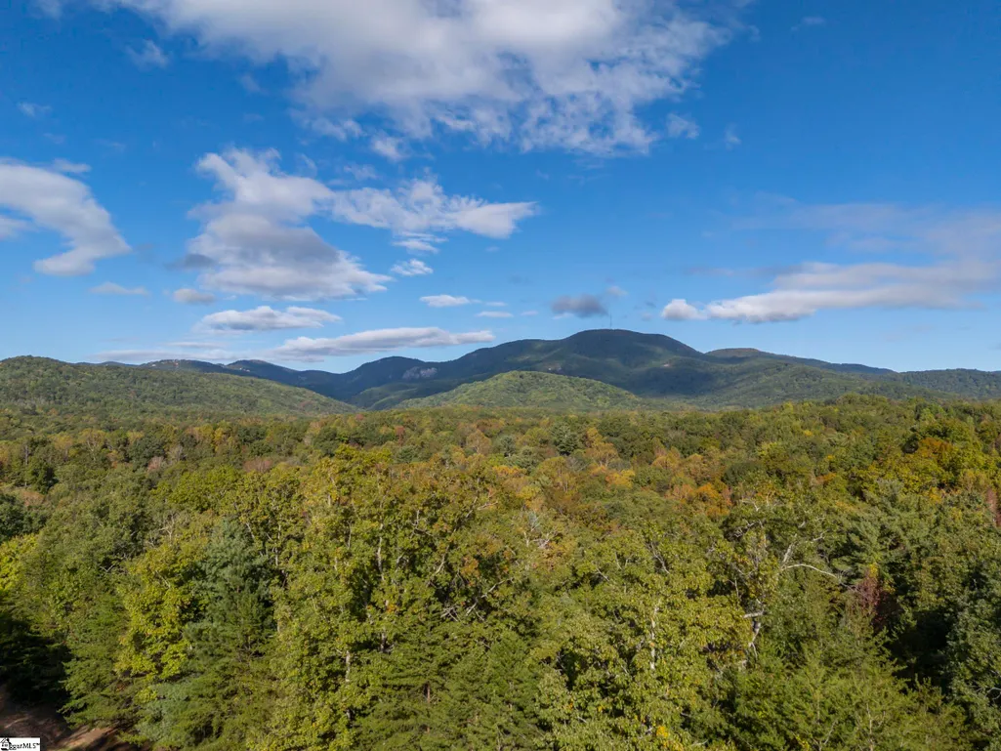
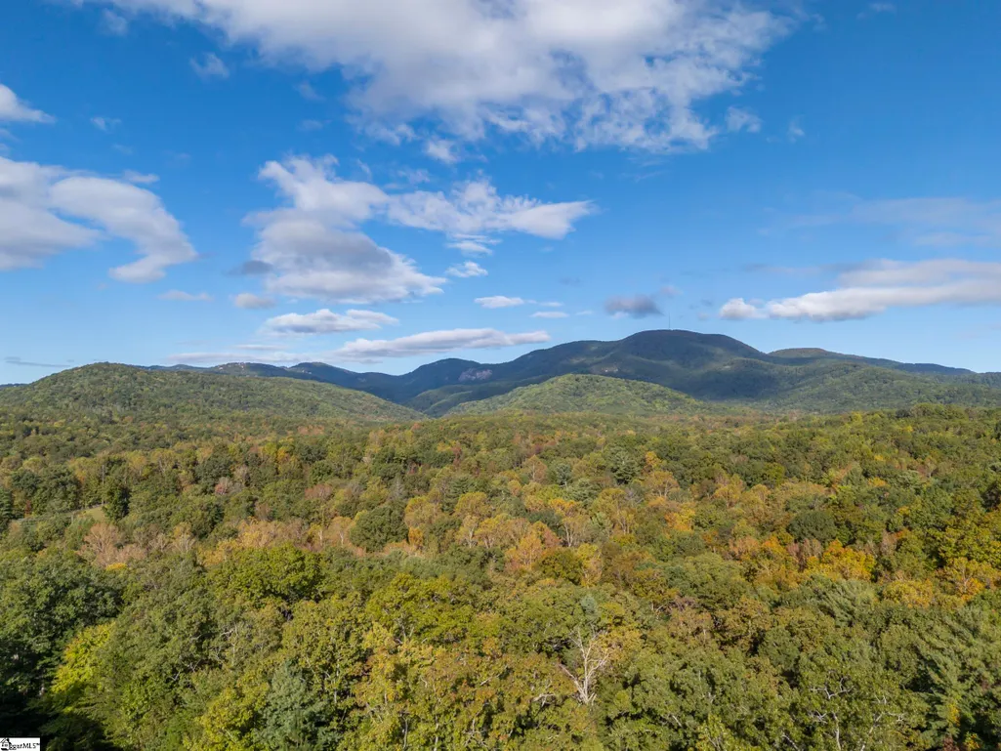
| View | Mountain(s) |
| Property Subtype | Single Family Residence |
| Tax Year | 2024 |
| Community Features | Common Areas,Gated,Horses Permitted |
| Assoc Fee Paid Per | Annually |
| County | Greenville |
| New Construction | true |
| Property Type | Residential |
| HOA | true |
| Attached Garage | true |
| Subdivision Name | Gowans Fort |
| Garage Y/N | true |
| Status | Pending |
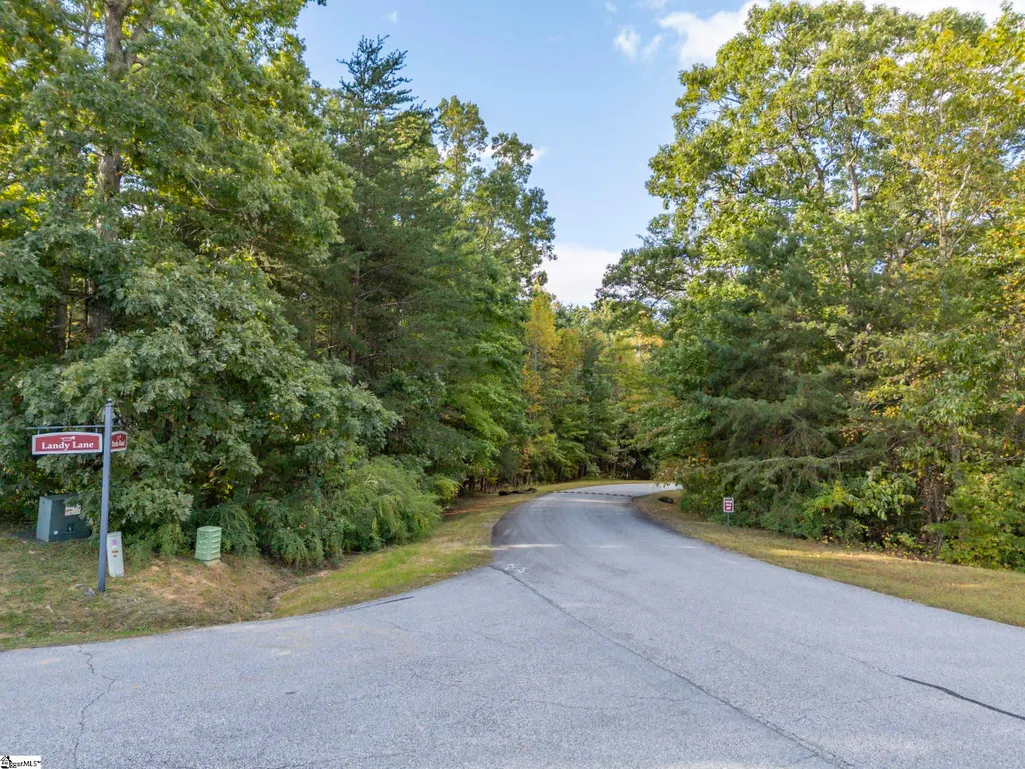
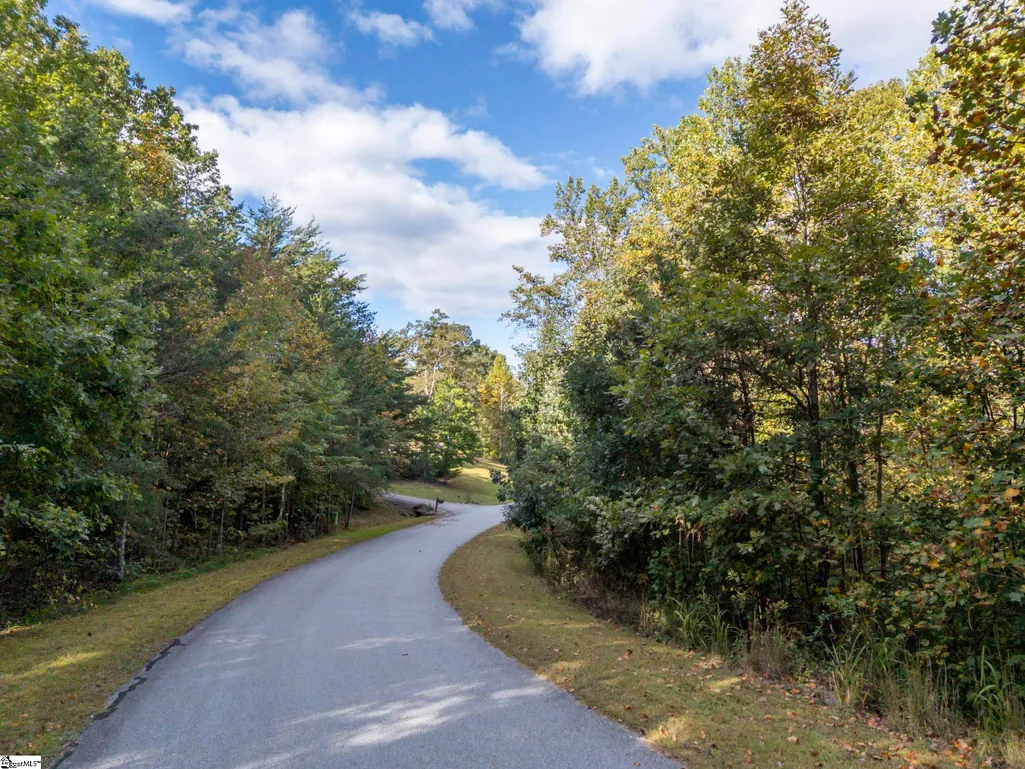
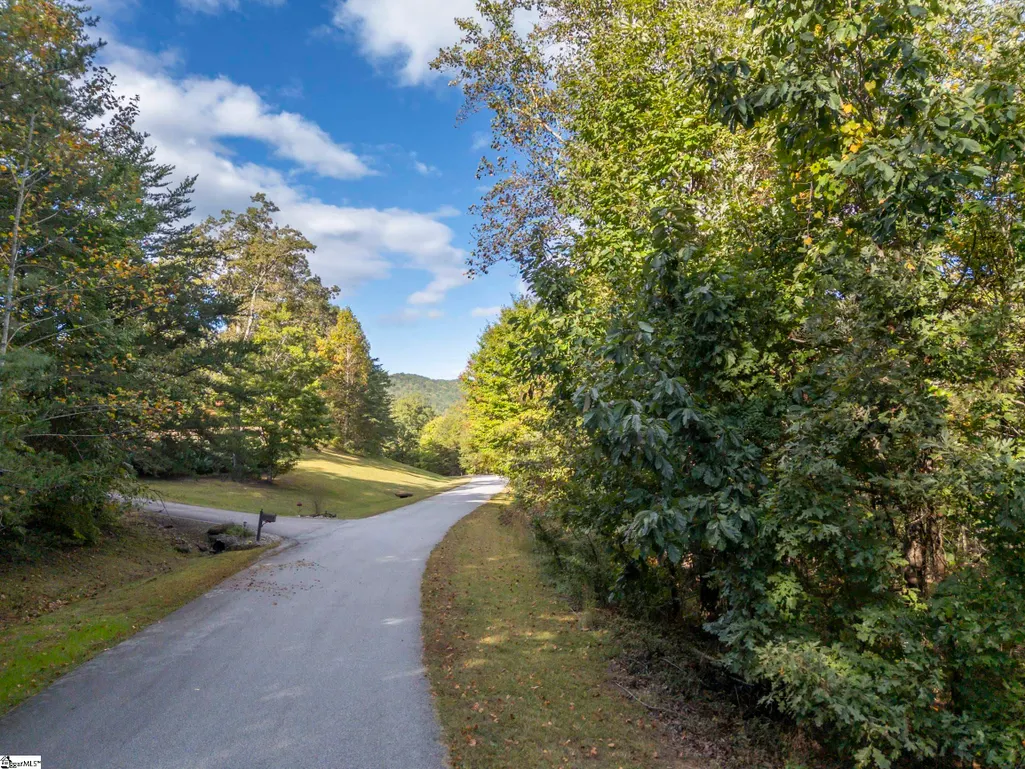
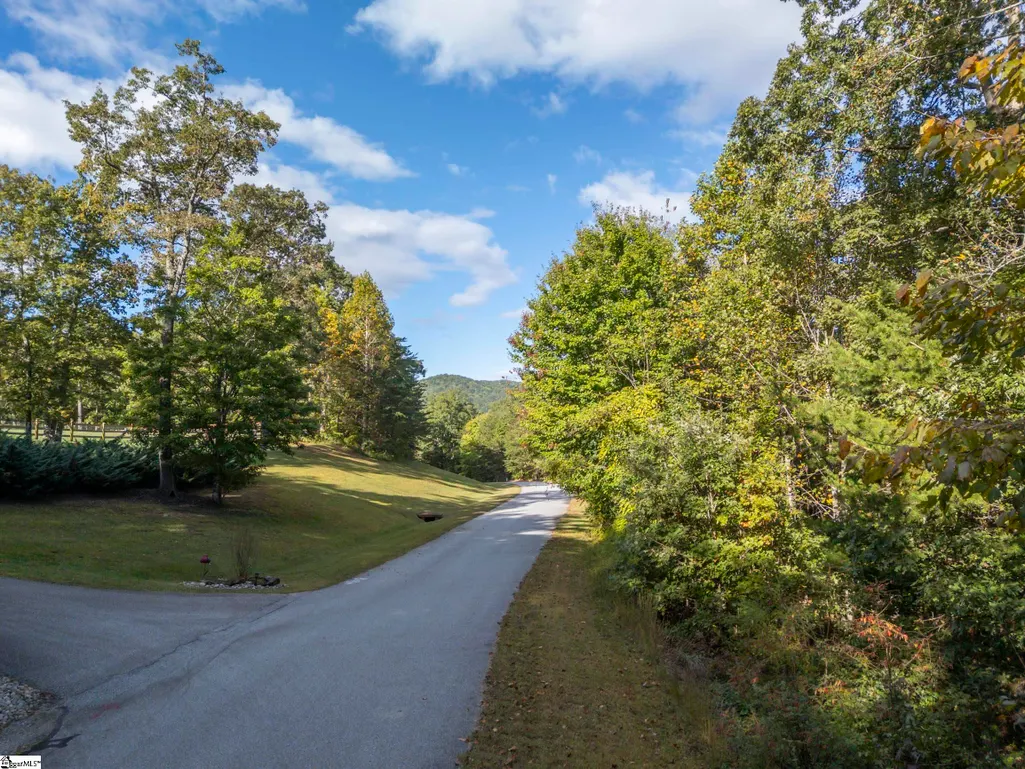
| Directions | From Landrum, take Hwy. 14 south to right on Hogback Mountain Road, and then to left at gate for Gowans Fort and Pardo Road. Lot is on the right starting just before intersection with Landy Lane and continuing for approximately 600 feet of road frontage. |
| High School | Landrum |
| City | Landrum |
| MLS Area | 013 |
| Lot Size Units | Acres |
| Lot Size Square Feet | 457380 |
| Elementary School | O.P. Earle |
| Tax Annual Amount | 46 |
| Middle/Junior High School | Landrum |
| Building Area Units | Square Feet |
| Living Area Units | Square Feet |
| Standard Status | Pending |
| Heating | Heat Pump |
| Cooling | Heat Pump |
| Roof | Architectural |
| Construction Materials | Hardboard Siding |
| Property Condition | To Be Built |
| Appliances | Dishwasher,Dryer,Refrigerator,Washer,Free-Standing Electric Range,Electric Water Heater |
| Garage Spaces | 2 |
| Association Fee Includes | Other/See Remarks |
| Patio/Porch Features | Rear Porch |
| Architectural Style | Craftsman |
| Stories Count | 1 |
| Levels | 1+Basement |
| Full Baths | 2 |
| Builder Name | Highland Design & Const. |
Interior Features
| Air Conditioning Y/N | true |
|---|---|
| Heating Y/N | true |
| Fireplace Y/N | true |
| Below Grade Finished Area Unit Type | Square Feet |
| Flooring | Wood |
| Total Baths | 3 |
| Interior Amenities | Countertops-Solid Surface,Pantry |
| Basement | Unfinished |
| Total Fireplaces | 1 |
| Fireplace Features | Gas Log,Wood Burning |
| Half Baths | 1 |
| Laundry Features | Sink,1st Floor,Laundry Room |
| Total Bedrooms | 2 |
| Main Level Bedrooms | 2 |
| Main Level Bathrooms | 2 |
| Kitchen Area | 176 |
| Kitchen Length | 11 |
| Kitchen Width | 16 |
| Primary on Main | 144 |
| Second Bedroom Length | 12 |
| Second Bedroom Width | 12 |
| Primary Bedroom Area | 240 |
| Primary Bedroom Length | 15 |
| Primary Bedroom Width | 16 |
| Dining Room Area | 13 |
| Dining Room Width | 14 |
| Dining Room Area | 182 |
| Window Features | Insulated Windows |
| Second Bedroom Level | Main |
| Family Room Area | 357 |
| Family Room Length | 21 |
| Family Room Width | 17 |
Exterior Features
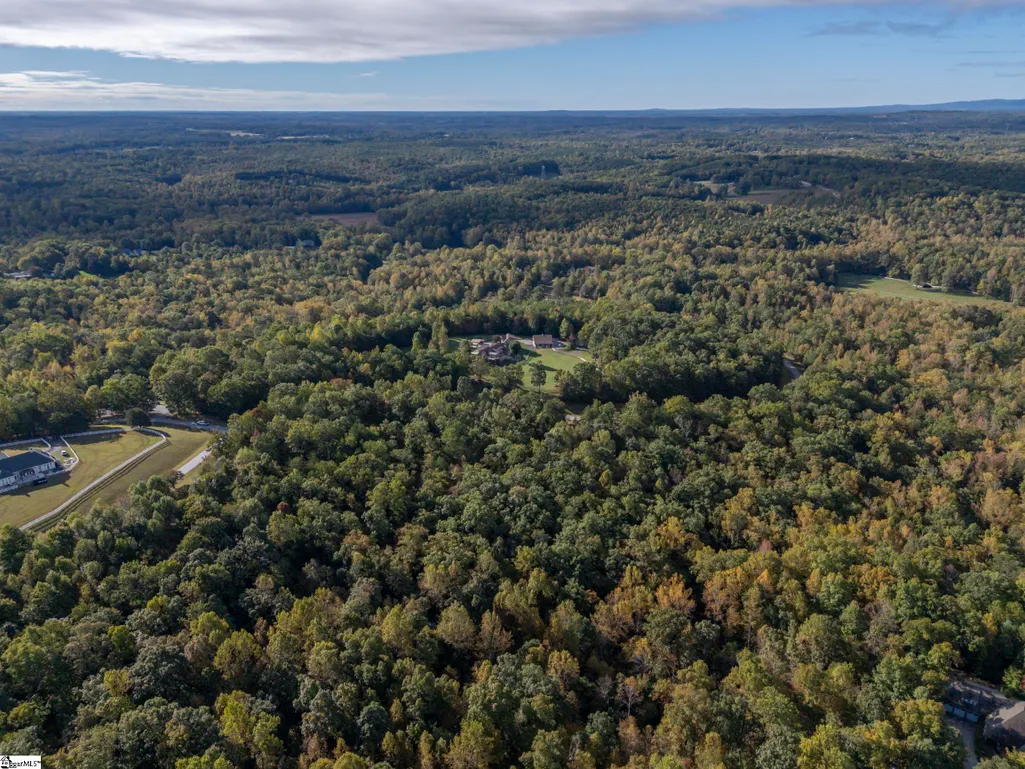
| Lot Features | 10 - 25 Acres,Sloped,Wooded |
|---|---|
| Water Source | Well |
| Lot Size Area | 10.5 |
| Lot Size Acres | 10.5 |
| Horse Y/N | true |
| Total Parking | 2 |
| Horse Amenities | Riding Trail |
| Parking Features | Attached,Gravel |
| Foundation Details | Basement |
| Covered Spaces | 2 |
Amenities
- Foreclosure
- Views
- Short Sale
- New Construction
- Adult 55+
- Lease To Own
- No HOA Fees
- Furnished
- Primary On Main
- Air Conditioning
- Seller Finance
- Green
- Fixer Upper
- Horse
- Golf
- Fireplace
- Deck
- Garage
- Basement
- Pool
Property vs Single Family Average in 29356
Price
 © 2026 The data relating to real estate for sale on this web site comes in part from the Western Upstate Association of REALTORS®, Inc. or Western Upstate Multiple Lisitngs Services of South Carolina, Inc. This information is deemed reliable, but not guaranteed. Neither, the Western Upstate Association of REALTORS®, Inc. or Western Upstate Multiple Listing Service of South Carolina, Inc., nor the listing broker, nor their agents or subagents are responsible for the accuracy of the information.
 Information deemed reliable but not guaranteed.
Property information provided courtesy of the Internet Exchange Program of the Greenville Association of Realtors.
The information being provided is for consumers personal, non-commercial use and may not be used for any purpose other than to identify prospective properties consumers may be interested in purchasing.
Data is updated as of September 22, 2026 10:15 PM UTC
Information deemed reliable but not guaranteed.
Property information provided courtesy of the Internet Exchange Program of the Greenville Association of Realtors.
The information being provided is for consumers personal, non-commercial use and may not be used for any purpose other than to identify prospective properties consumers may be interested in purchasing.
Data is updated as of September 22, 2026 10:15 PM UTC
 Spartanburg Association of REALTORS® All information deemed reliable but not guaranteed. All properties are subject to prior sale, change or withdrawal. Neither listing broker(s) or information provider(s) shall be responsible for any typographical errors, misinformation, misprints and shall be held totally harmless. Listing(s) information is provided for consumer's personal, non-commercial use and may not be used for any purpose other than to identify prospective properties consumers may be
