
Primary on Main - Eco Friendly
Address
252 Pendergast Road, Greenville, SC
Price
$ 390,990
Property Attributes
- MLS#1589407
- TypeSingle Family
- Listing Status Active
- CountyGREENVILLE
- CityGreenville
- Area042
- NeighborhoodHarrington
- Zip29605
- StyleCraftsman
- Taxes$ 1900
- Price$ 390,990
- Bedrooms4
- Full Bathrooms3
- Half Bathrooms1
- Sqr Footage2500
- Lot Size0.13 Acres
Data Source:
Greater Greenville MLS (GGMLS)
Property Description
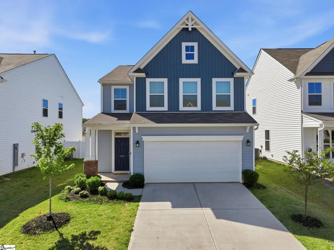
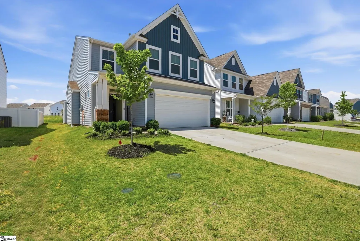
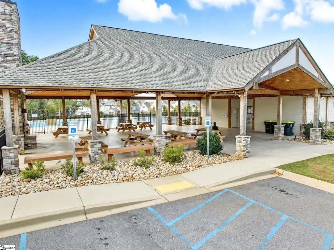
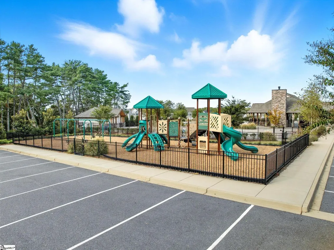
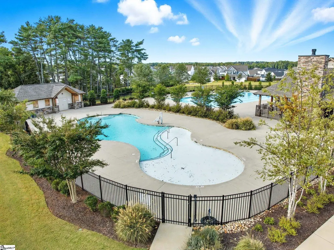
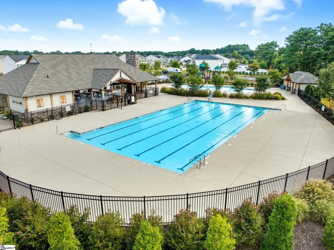
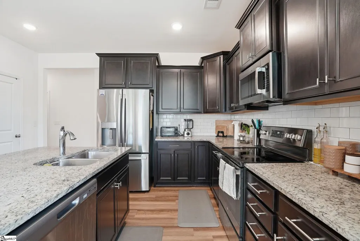
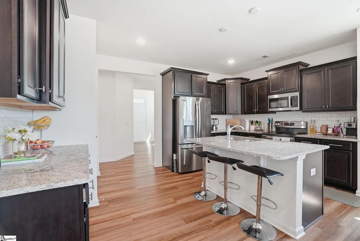
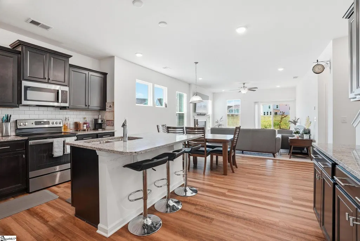
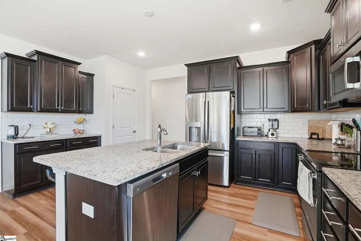
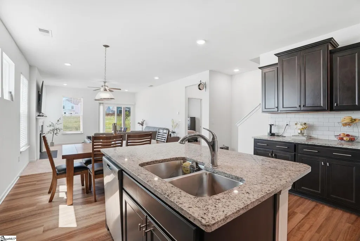
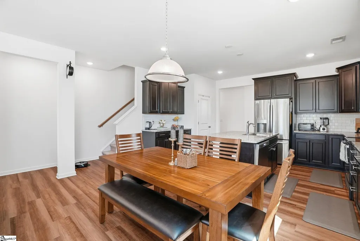
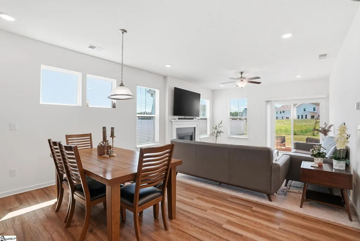
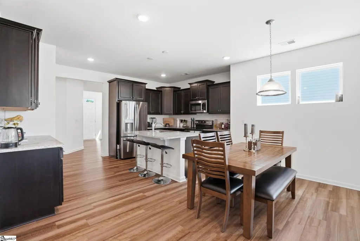
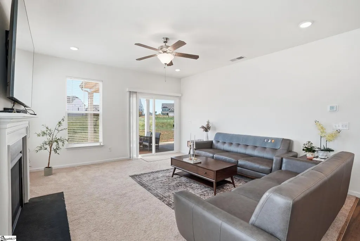
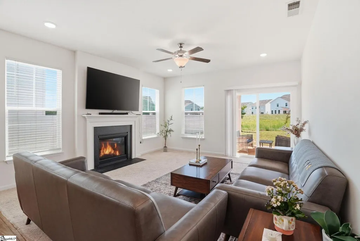
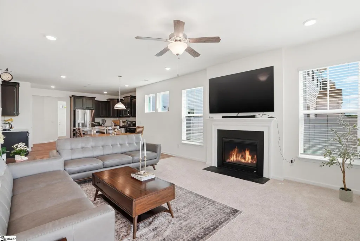
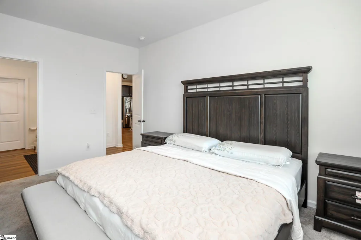
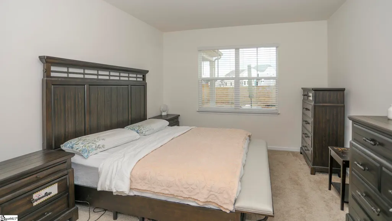
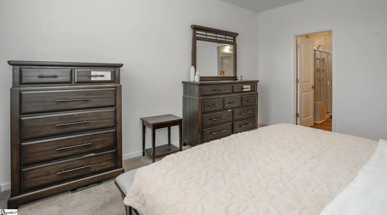
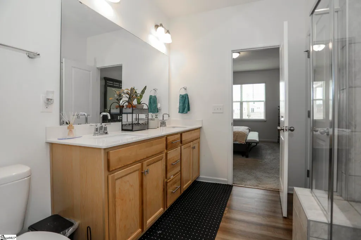
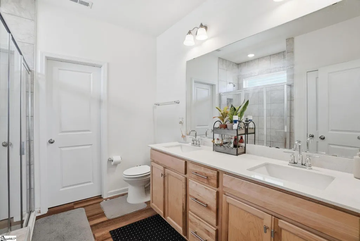
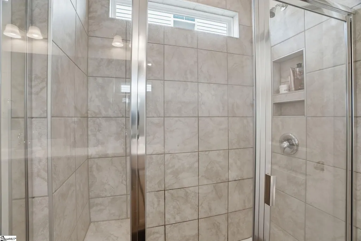
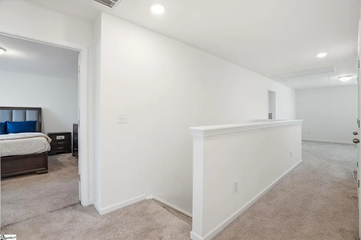
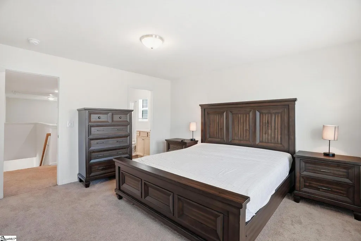
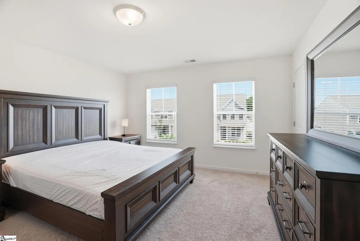
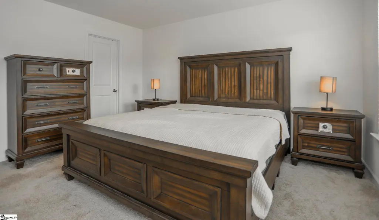
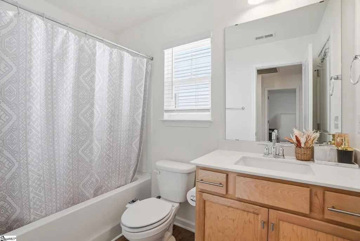
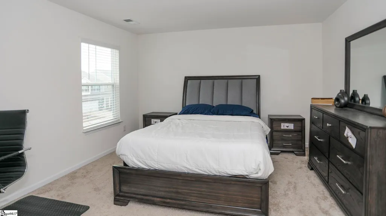
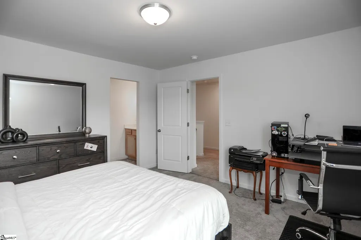
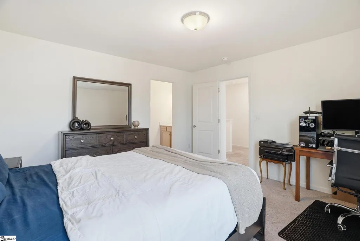
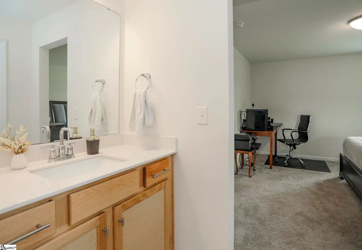
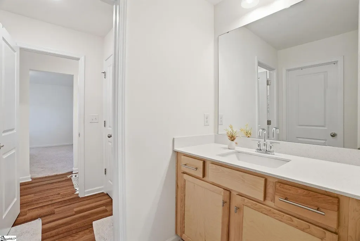
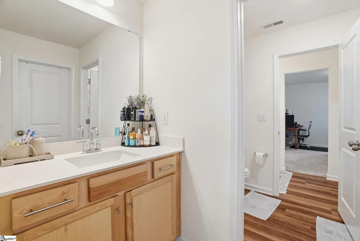
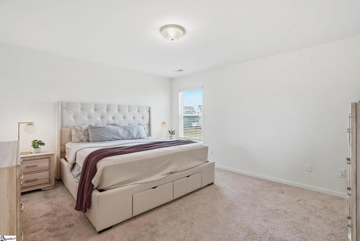
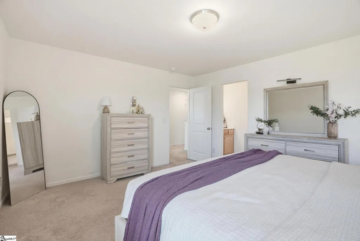
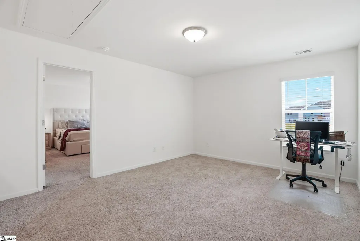
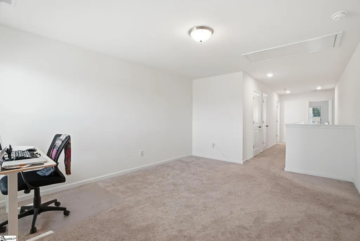
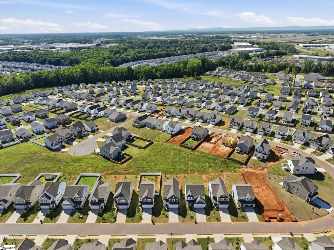
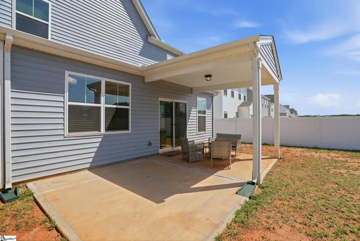
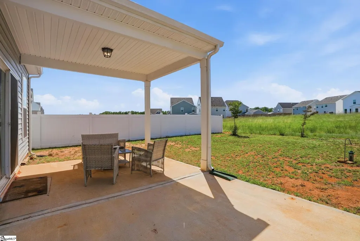
*** MASTER ON MAIN!!! This is a like-new 2023 construction located in the desirable neighborhood of Harrington Homes. You and your family will enjoy TONS OF BUILDER UPGRADES throughout the home!!! This home was thoughtfully designed with four spacious king-sized bedrooms and three and one-half bathrooms. Each bedroom is spacious enough to fit a king-sized bed, large dresser/mirror, two lamp stands and still have ample space remaining. The heart of the home features a beautiful, well-appointed kitchen with noticeable upgrades including granite countertops, recessed lighting, windows, ample cabinet space including pullout drawers in each below counter cabinets and a dedicated built-in coffee bar. These upgrades flow seamlessly from the kitchen and into the dining and main living that includes a fabulous gas fireplace and direct access to the covered outdoor patio. On the main floor this home FEATURES the Master Bedroom with ensuite - including double sinks, separate shower, heightened toilet and a large walk-in closet. As you leave the master bedroom, you will find access to the spacious 2nd Level living areas. There you will find 3 additional large king-sized bedrooms. The 2nd full bathroom can be accessed directly from the 2nd large bedroom or from the hallway. The 3rd full bathroom is uniquely with double sinks dedicated to the 3rd and 4th bedrooms. There is a Bonus Room located at the rear of the 2nd level that can be converted into a game room and/or office space. BUILDER UPGRADES: Kitchen (Option for Gas or Electric Stove, Microwave fan that exhaust air outside the home instead of recirculating the air inside the home; pull out drawer in every kitchen cabinet below counter including a lazy susan) Living Room:(Cozy Gas Fire Place; multiple recessed lighting and window treatments) Patio:(Covered Patio including extra-large slab) Attic:(The Attic is layered with extra insulation on the floor and ceiling of the attic.. this boasts well for energy efficiency year-round). This home is in walking distance to the neighborhood’s amenities’, a 5 min drive to nearby restaurants and grocery shopping and approximately 10 miles from downtown Greenville. This is a rare opportunity to own a move-in-ready home that is built to enjoy entertaining family and friends and relaxing for years to come. Call me for more details and for any questions.
| Elementary School | Middle School | High School |
|---|---|---|
| Robert Cashion Elementary School | Woodmont Middle School | Southside High School |
| Price History | |
|---|---|
| 4/24/2026 | Listed $390,990 |
General Features
| Sewer | Public Sewer |
|---|---|
| Heating | Electric |
| Cooling | Electric |
| Utilities | Cable Available |
| Roof | Architectural |
| Appliances | Dishwasher,Disposal,Dryer,Refrigerator,Washer,Electric Cooktop,Ice Maker,Microwave,Range Hood,Electric Water Heater |
| HOA Fee | 500 |
| Garage Spaces | 2 |
| Gas Y/N | Piedmont Natural Gas |
| Association Fee Includes | Common Area Ins.,Electricity,Gas,Pool,Recreation Facilities,Street Lights,By-Laws,Restrictive Covenants |
| Patio/Porch Features | Patio |
| Architectural Style | Craftsman |
| Security Features | Smoke Detector(s),Prewired |
| Construction Materials | Vinyl Siding |
| Stories Count | 2 |
| Topography | Level |
| Levels | Two |
| Property Subtype | Single Family Residence |
| Tax Year | 2025 |
| Community Features | Clubhouse,Pool |
| Accessibility | Attic Stairs Disappearing |
| Assoc Fee Paid Per | Annually |
| County | Greenville |
| New Construction | No |
| Property Type | Residential |
| HOA | Yes |
| Attached Garage | Yes |
| Subdivision Name | Harrington |
| Garage Y/N | Yes |
| Full Baths | 3 |
| Status | Active |
| Directions | From I85S take a left onto exit 46 (291) Continue onto Augusta Rd. In 900 feet take a slight left onto Fork Shoals Rd. Go 1.3 miles and take 1st exit at the roundabout to stay on Fork Shoals Rd. Go 2 |
| High School | Southside |
| City | Greenville |
| Disclosures | Seller Disclosure |
| Senior Community Y/N | No |
| MLS Area | 042 |
| Lot Size Units | Square Feet |
| Lot Size Square Feet | 5662.8 |
| Carport Y/N | No |
| Elementary School | Robert Cashion |
| Tax Annual Amount | 1900 |
| Middle/Junior High School | Woodmont |
| Property Condition | 1-5 |
| Lease Considered Y/N | No |
| Virtual Tour | https://projects.beyondallmedia.com/sites/rqlqxaol/unbranded |
| Building Area Units | Square Feet |
| Living Area Units | Square Feet |
| Builder Name | Harrington Homes |
| Standard Status | Active |
| Occupancy Type | Tenant |
| Tax Lot | 45 x 128 |
Interior Features
| Interior Amenities | Ceiling Fan(s),Ceiling Smooth,Granite Counters,Open Floorplan,Soaking Tub,Walk-In Closet(s),Pantry |
|---|---|
| Basement | None |
| Flooring | Carpet,Wood |
| Total Fireplaces | 1 |
| Fireplace Features | Gas Starter |
| Basement (Y/N) | No |
| Air Conditioning Y/N | Yes |
| Heating Y/N | Yes |
| Window Features | Window Treatments |
| Fireplace Y/N | Yes |
| Half Baths | 1 |
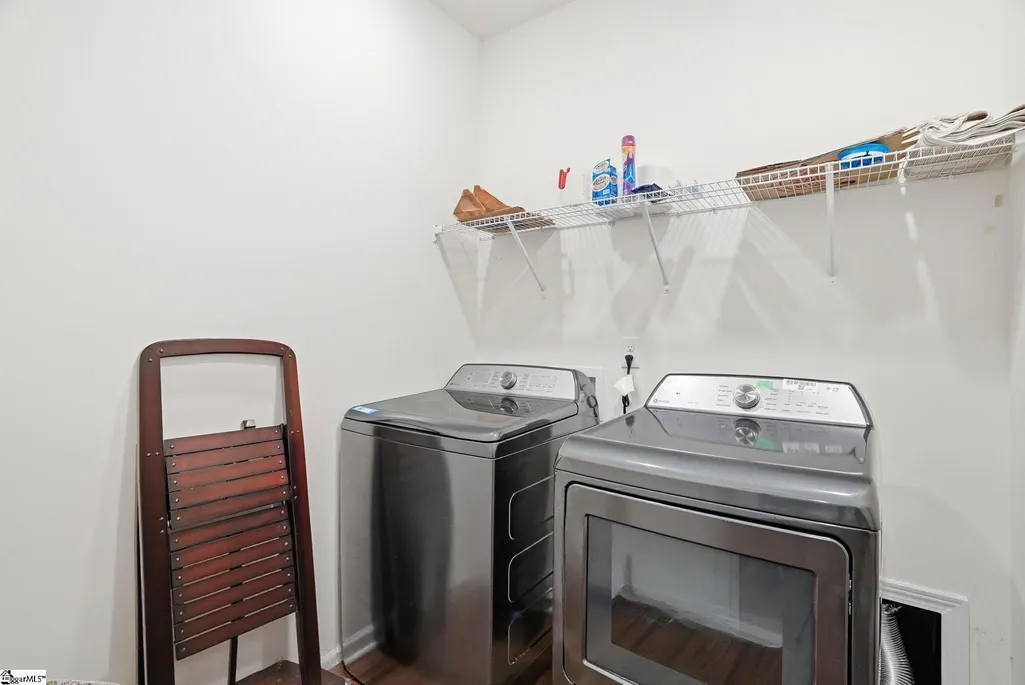
| Laundry Features | 1st Floor,Walk-in,Washer Hookup,Laundry Room |
| Total Bedrooms | 4 |
| Main Level Bedrooms | 1 |
| Main Level Bathrooms | 1 |
| Below Grade Finished Area Unit Type | Square Feet |
| Total Baths | 4 |
| Kitchen Area | 176 |
| Kitchen Length | 16 |
| Kitchen Width | 11 |
| Primary on Main | 169 |
| Second Bedroom Length | 13 |
| Second Bedroom Width | 13 |
| Bedroom 3 Area | 169 |
| Bedroom 3 Length | 13 |
| Bedroom 3 Width | 13 |
| Bedroom 4 Area | 180 |
| Bedroom 4 Length | 12 |
| Bedroom 4 Width | 15 |
| Dining Room Area | 14 |
| Dining Room Width | 8 |
| Living Room Area | 210 |
| Living Room Length | 14 |
| Living Room Width | 15 |
| Primary Bedroom Area | 180 |
| Primary Bedroom Length | 12 |
| Primary Bedroom Width | 15 |
| Dining Room Area | 112 |
| Bedroom 4 Level | Second |
| Bedroom 3 Level | Second |
| Second Bedroom Level | Second |
Exterior Features
| Parking Features | Attached,Paved |
|---|---|
| Lot Features | 1/2 Acre or Less |
| Water Source | Public |
| Total Parking | 2 |
| Lot Size Area | 5662.8 |
| Foundation Details | Slab |
| Spa | No |
| Lot Dimensions | 45 x 128 |
| Lot Size Acres | 0.13 |
| Waterfront Y/N | No |
| Covered Spaces | 2 |
| Horse Y/N | No |
Amenities
- Foreclosure
- Views
- Short Sale
- New Construction
- Adult 55+
- Lease To Own
- No HOA Fees
- Furnished
- Primary On Main
- Air Conditioning
- Seller Finance
- Green
- Fixer Upper
- Horse
- Golf
- Fireplace
- Deck
- Garage
- Basement
- Pool
Property vs Single Family Average in 29605
Price
Taxes
Visits
 © 2026 The data relating to real estate for sale on this web site comes in part from the Western Upstate Association of REALTORS®, Inc. or Western Upstate Multiple Lisitngs Services of South Carolina, Inc. This information is deemed reliable, but not guaranteed. Neither, the Western Upstate Association of REALTORS®, Inc. or Western Upstate Multiple Listing Service of South Carolina, Inc., nor the listing broker, nor their agents or subagents are responsible for the accuracy of the information.
 Information deemed reliable but not guaranteed.
Property information provided courtesy of the Internet Exchange Program of the Greenville Association of Realtors.
The information being provided is for consumers personal, non-commercial use and may not be used for any purpose other than to identify prospective properties consumers may be interested in purchasing.
Data is updated as of September 9, 2026 6:57 PM UTC
Information deemed reliable but not guaranteed.
Property information provided courtesy of the Internet Exchange Program of the Greenville Association of Realtors.
The information being provided is for consumers personal, non-commercial use and may not be used for any purpose other than to identify prospective properties consumers may be interested in purchasing.
Data is updated as of September 9, 2026 6:57 PM UTC
 Spartanburg Association of REALTORS® All information deemed reliable but not guaranteed. All properties are subject to prior sale, change or withdrawal. Neither listing broker(s) or information provider(s) shall be responsible for any typographical errors, misinformation, misprints and shall be held totally harmless. Listing(s) information is provided for consumer's personal, non-commercial use and may not be used for any purpose other than to identify prospective properties consumers may be
