
Price Reduction
Address
34 Perkins Court, Greer, SC
Price
$ 389,900
Property Attributes
- MLS#1596721
- TypeSingle Family
- Listing Status Active
- CountyGREENVILLE
- CityGreer
- Area013
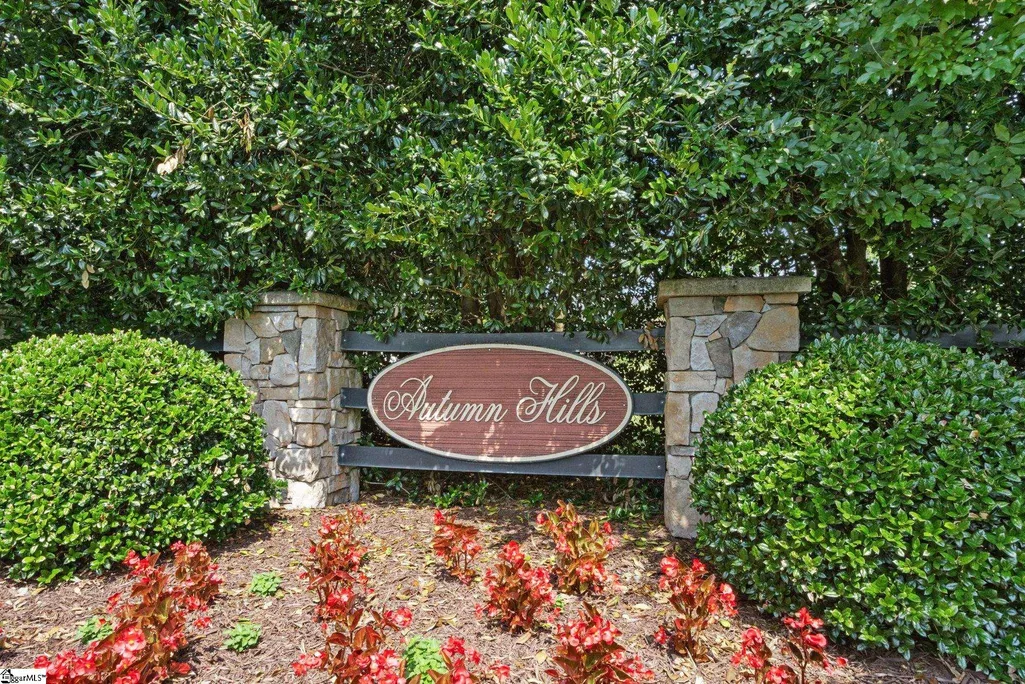
- NeighborhoodAutumn Hills
- Zip29651
- StyleTraditional
- Taxes$ 2082
- Price$ 389,900
- Bedrooms3
- Full Bathrooms2
- Half Bathrooms1
- Sqr Footage1904
- Lot Size0.54 Acres
Data Source:
Greater Greenville MLS (GGMLS)
Property Description
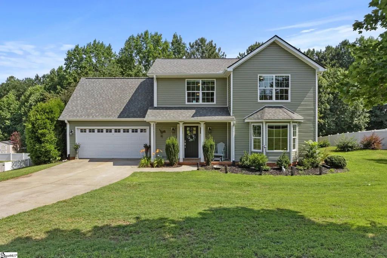
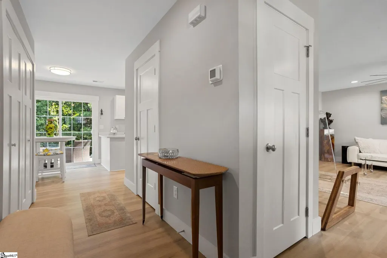
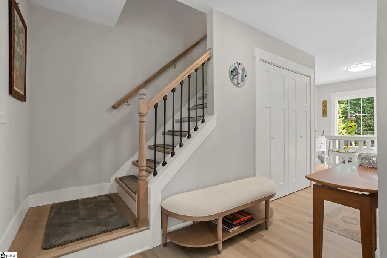
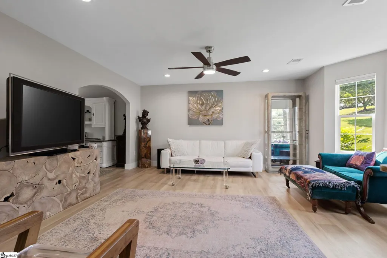
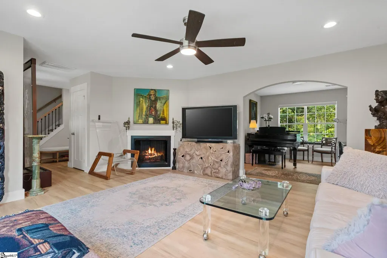
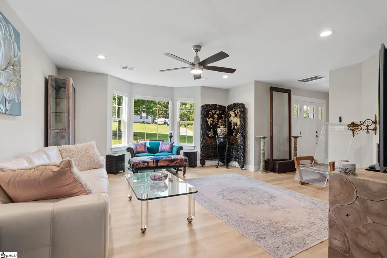
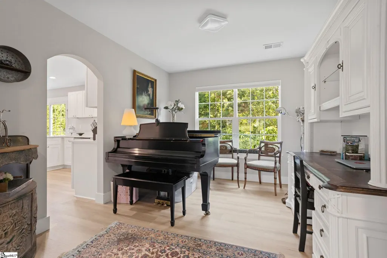
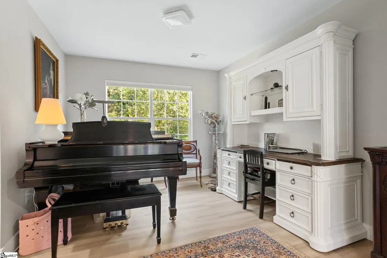
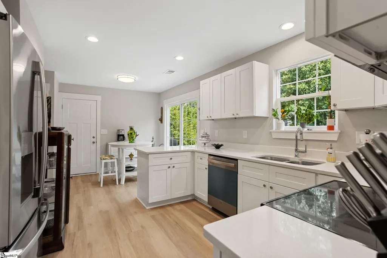
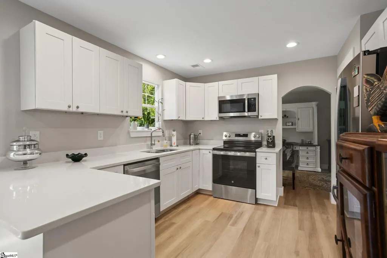
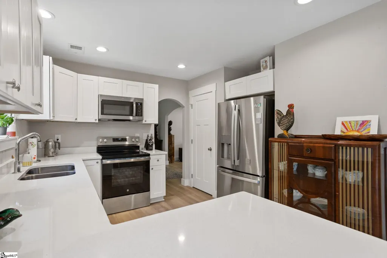
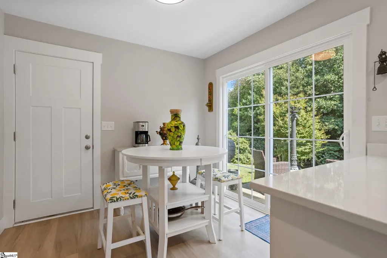
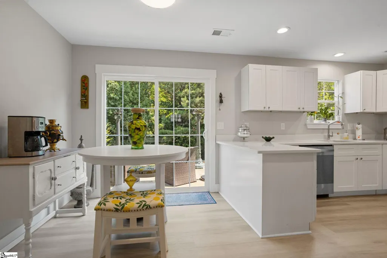
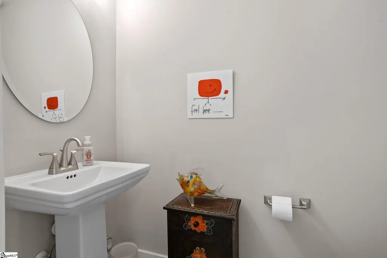
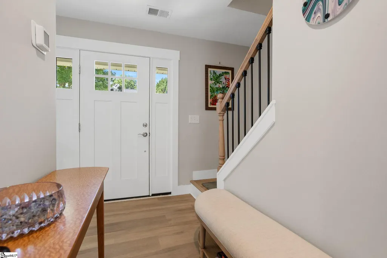
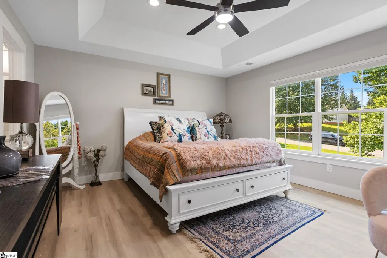
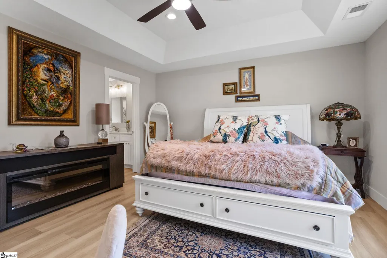
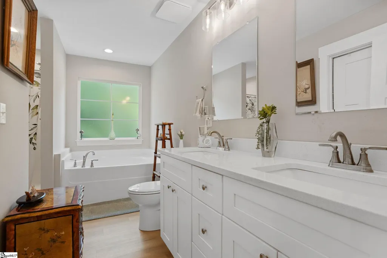
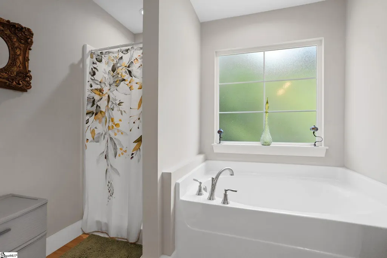
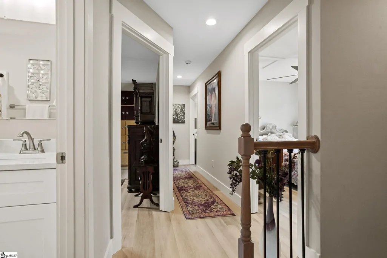
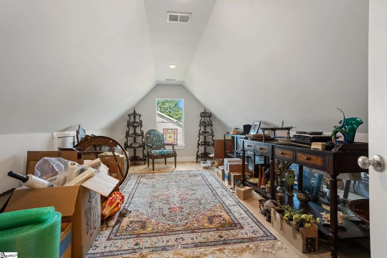
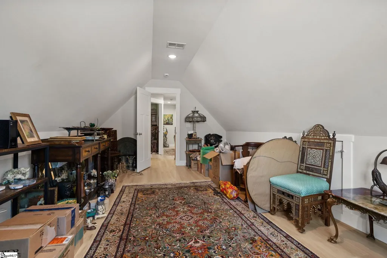
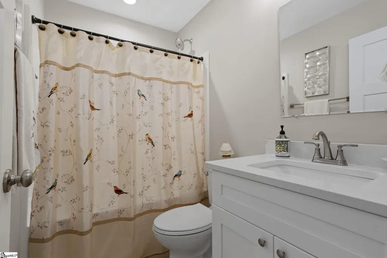
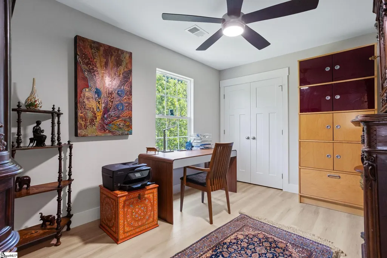
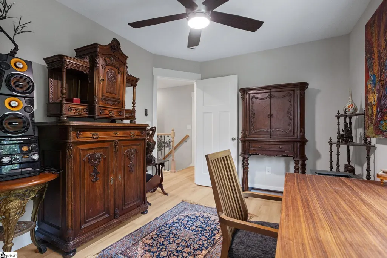
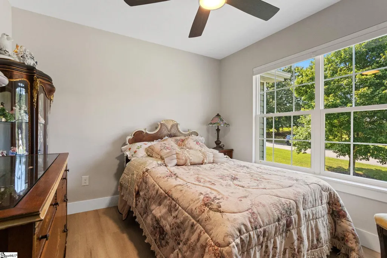
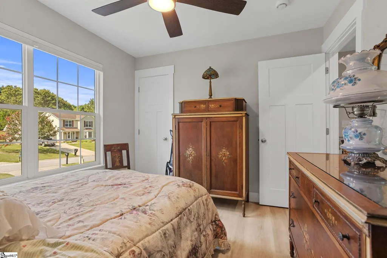
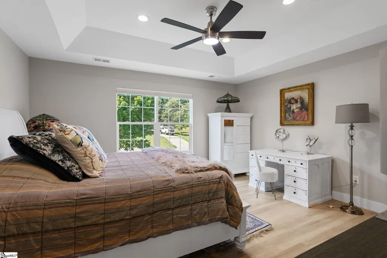
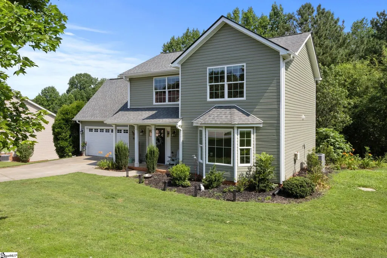
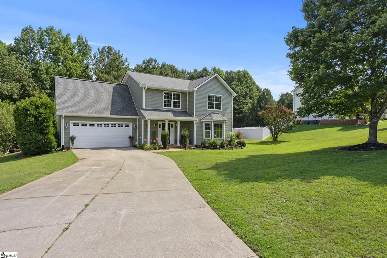
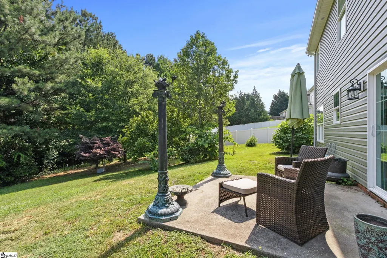
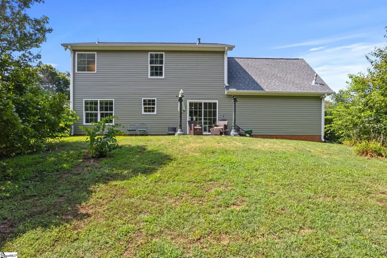
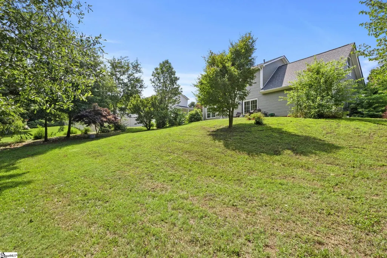
Welcome home to this beautifully reimagined property nestled in the picturesque foothills of the Blue Ridge Mountains! Originally constructed prior to 2025, this home was essentially rebuilt in 2025, giving you the character and setting of an established property with the comfort, finishes, and peace of mind of a nearly new home. Situated on just over a half-acre with a private wooded backdrop, the property offers a wonderful combination of peaceful living and everyday convenience. Located less than 15 minutes from downtown Greer, under 5 minutes from beautiful Lake Robinson, and close to local coffee shops, restaurants, and everyday amenities. Inside, nearly every aspect of the home has been thoughtfully renewed. The spacious floor plan features 3 bedrooms, 2.5 bathrooms, and a versatile flex room ideal for a home office, playroom, media room, or guest space. The inviting living room is centered around a cozy gas fireplace and flows seamlessly into the kitchen and dining areas, creating a comfortable layout for entertaining and everyday living. Two dining areas provide plenty of room for family gatherings and special occasions. The primary suite offers a relaxing retreat with an elegant tray ceiling and spacious en-suite bath. With the home’s extensive 2025 reconstruction, updated mechanical systems, and new roof, buyers can enjoy the confidence and convenience of a home that has been substantially renewed from top to bottom. Step outside and enjoy quiet mornings on the back patio overlooking the wooded setting, or unwind in the evenings surrounded by the natural beauty of the Blue Ridge foothills. If you’re searching for a move-in-ready home that offers the feel of newer construction, privacy, space, and an outstanding Greer-area location, this one deserves to be at the top of your list. Schedule your private showing today!
| Elementary School | Middle School | High School |
|---|---|---|
| Skyland Elementary School | Blue Ridge Middle School | Blue Ridge High School |
| Price History | |
|---|---|
| 7/3/2026 | Listed $399,900 |
| 9/10/2026 | 3$389,900 |
General Features
| Sewer | Septic Tank |
|---|---|
| Heating | Electric,Forced Air |
| Cooling | Central Air,Electric |
| Utilities | Cable Available |
| Roof | Architectural |
| Appliances | Dishwasher,Disposal,Range,Microwave,Gas Water Heater |
| HOA Fee | 310 |
| Garage Spaces | 2 |
| Gas Y/N | CPW |
| Association Fee Includes | By-Laws,Restrictive Covenants |
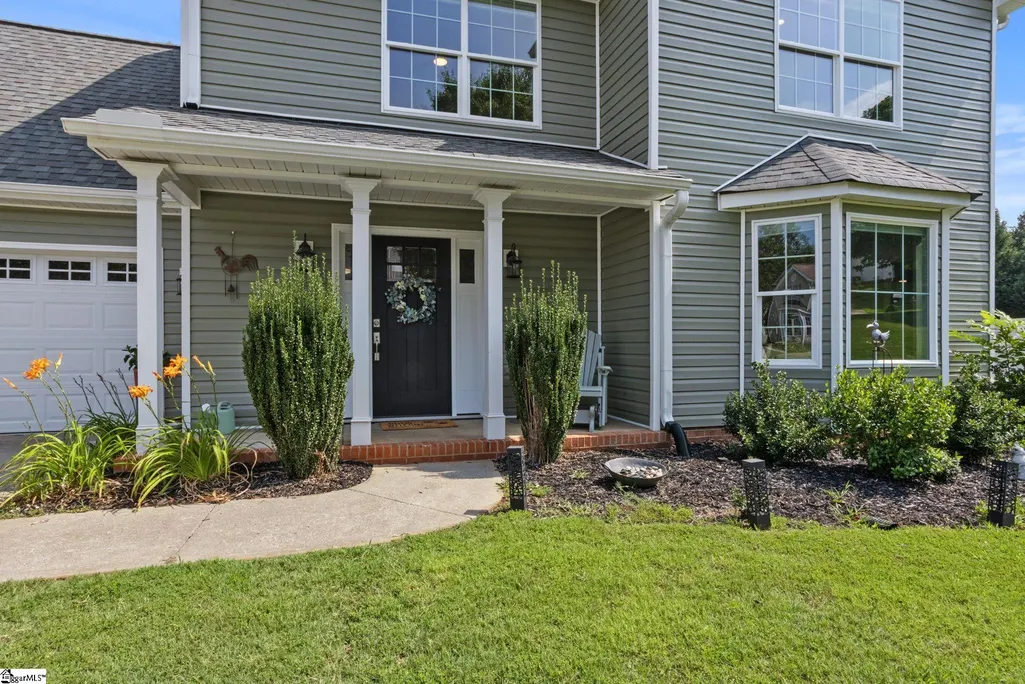
| Patio/Porch Features | Patio,Front Porch |
| Architectural Style | Traditional |
| Security Features | Smoke Detector(s) |
| Construction Materials | Vinyl Siding |
| Stories Count | 2 |
| Levels | Two |
| Property Subtype | Single Family Residence |
| Tax Year | 2025 |
| Community Features | None |
| Accessibility | Attic Stairs Disappearing |
| Assoc Fee Paid Per | Annually |
| County | Greenville |
| New Construction | No |
| Property Type | Residential |
| HOA | Yes |
| Attached Garage | Yes |
| Subdivision Name | Autumn Hills |
| Garage Y/N | Yes |
| Full Baths | 2 |
| Status | Active |
| Directions | Take Hwy 29 toward Greer. Right on Gap Creek Road. Round about take 2nd right and continue to Hwy 14. Turn left onto West Gap CreekRoad and left on N Hwy 101. Right on Drennan Dr,left on Glastenbury, |
| High School | Blue Ridge |
| City | Greer |
| Disclosures | Seller Disclosure |
| Senior Community Y/N | No |
| MLS Area | 013 |
| Lot Size Units | Square Feet |
| Lot Size Square Feet | 23522.4 |
| Carport Y/N | No |
| Elementary School | Skyland |
| Tax Annual Amount | 2082.7 |
| Middle/Junior High School | Blue Ridge |
| Property Condition | 1-5 |
| Lease Considered Y/N | No |
| Building Area Units | Square Feet |
| Living Area Units | Square Feet |
| Standard Status | Active |
Interior Features
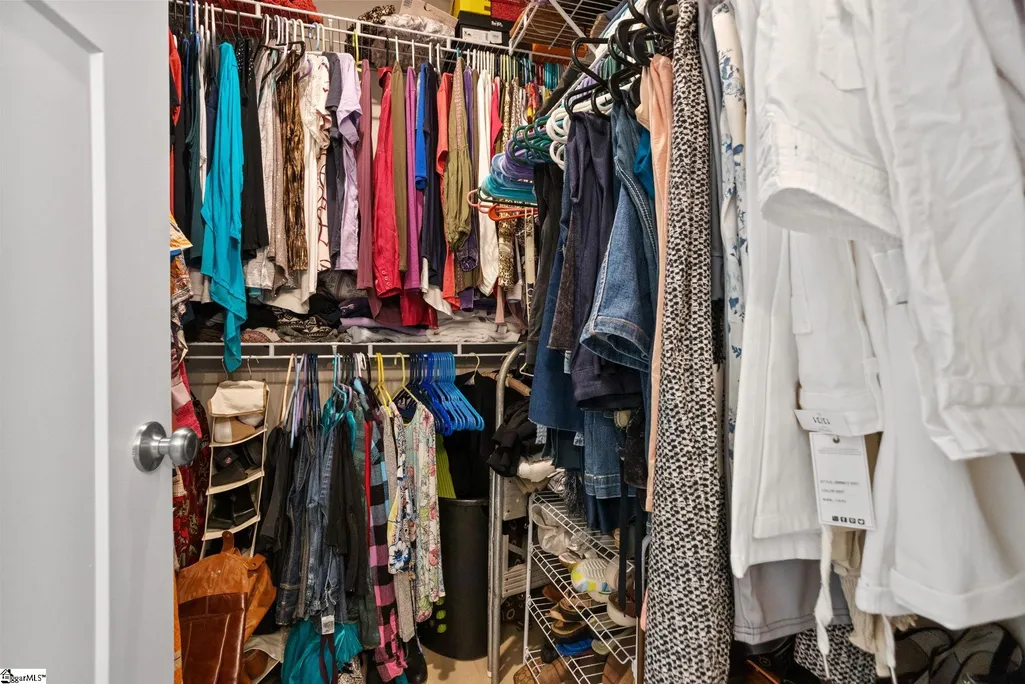
| Interior Amenities | Ceiling Fan(s),Ceiling Smooth,Soaking Tub,Walk-In Closet(s),Countertops – Quartz,Pantry |
|---|---|
| Basement | None |
| Flooring | Carpet,Luxury Vinyl |
| Total Fireplaces | 1 |
| Fireplace Features | Gas Log |
| Basement (Y/N) | No |
| Air Conditioning Y/N | Yes |
| Heating Y/N | Yes |
| Window Features | Tilt Out Windows |
| Fireplace Y/N | Yes |
| Half Baths | 1 |
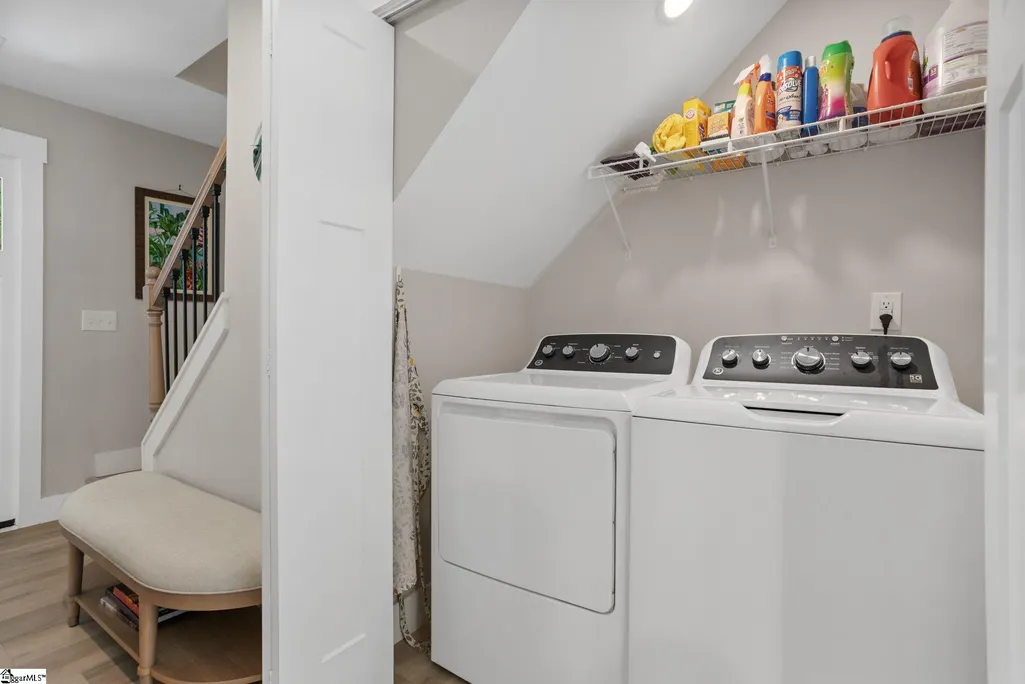
| Laundry Features | 1st Floor,Laundry Closet |
| Total Bedrooms | 3 |
| Below Grade Finished Area Unit Type | Square Feet |
| Total Baths | 3 |
| Kitchen Area | 121 |
| Kitchen Length | 11 |
| Kitchen Width | 11 |
| Primary on Main | 117 |
| Second Bedroom Length | 13 |
| Second Bedroom Width | 9 |
| Bedroom 3 Area | 99 |
| Bedroom 3 Length | 11 |
| Bedroom 3 Width | 9 |
| Dining Room Area | 10 |
| Dining Room Width | 11 |
| Living Room Area | 306 |
| Living Room Length | 18 |
| Living Room Width | 17 |
| Primary Bedroom Area | 195 |
| Primary Bedroom Length | 15 |
| Primary Bedroom Width | 13 |
| Dining Room Area | 110 |
Exterior Features
| Parking Features | Attached,Concrete |
|---|---|
| Lot Features | 1/2 - Acre,Few Trees |
| Water Source | Public |
| Total Parking | 2 |
| Lot Size Area | 23522.4 |
| Foundation Details | Slab |
| Spa | No |
| Lot Size Acres | 0.54 |
| Waterfront Y/N | No |
| Covered Spaces | 2 |
| Horse Y/N | No |
Amenities
- Foreclosure
- Views
- Short Sale
- New Construction
- Adult 55+
- Lease To Own
- No HOA Fees
- Furnished
- Primary On Main
- Air Conditioning
- Seller Finance
- Green
- Fixer Upper
- Horse
- Golf
- Fireplace
- Deck
- Garage
- Basement
- Pool
Property vs Single Family Average in 29651
Price
Taxes
Visits
 © 2026 The data relating to real estate for sale on this web site comes in part from the Western Upstate Association of REALTORS®, Inc. or Western Upstate Multiple Lisitngs Services of South Carolina, Inc. This information is deemed reliable, but not guaranteed. Neither, the Western Upstate Association of REALTORS®, Inc. or Western Upstate Multiple Listing Service of South Carolina, Inc., nor the listing broker, nor their agents or subagents are responsible for the accuracy of the information.
 Information deemed reliable but not guaranteed.
Property information provided courtesy of the Internet Exchange Program of the Greenville Association of Realtors.
The information being provided is for consumers personal, non-commercial use and may not be used for any purpose other than to identify prospective properties consumers may be interested in purchasing.
Data is updated as of September 12, 2026 7:19 PM UTC
Information deemed reliable but not guaranteed.
Property information provided courtesy of the Internet Exchange Program of the Greenville Association of Realtors.
The information being provided is for consumers personal, non-commercial use and may not be used for any purpose other than to identify prospective properties consumers may be interested in purchasing.
Data is updated as of September 12, 2026 7:19 PM UTC
 Spartanburg Association of REALTORS® All information deemed reliable but not guaranteed. All properties are subject to prior sale, change or withdrawal. Neither listing broker(s) or information provider(s) shall be responsible for any typographical errors, misinformation, misprints and shall be held totally harmless. Listing(s) information is provided for consumer's personal, non-commercial use and may not be used for any purpose other than to identify prospective properties consumers may be
