
Price Reduction - Eco Friendly
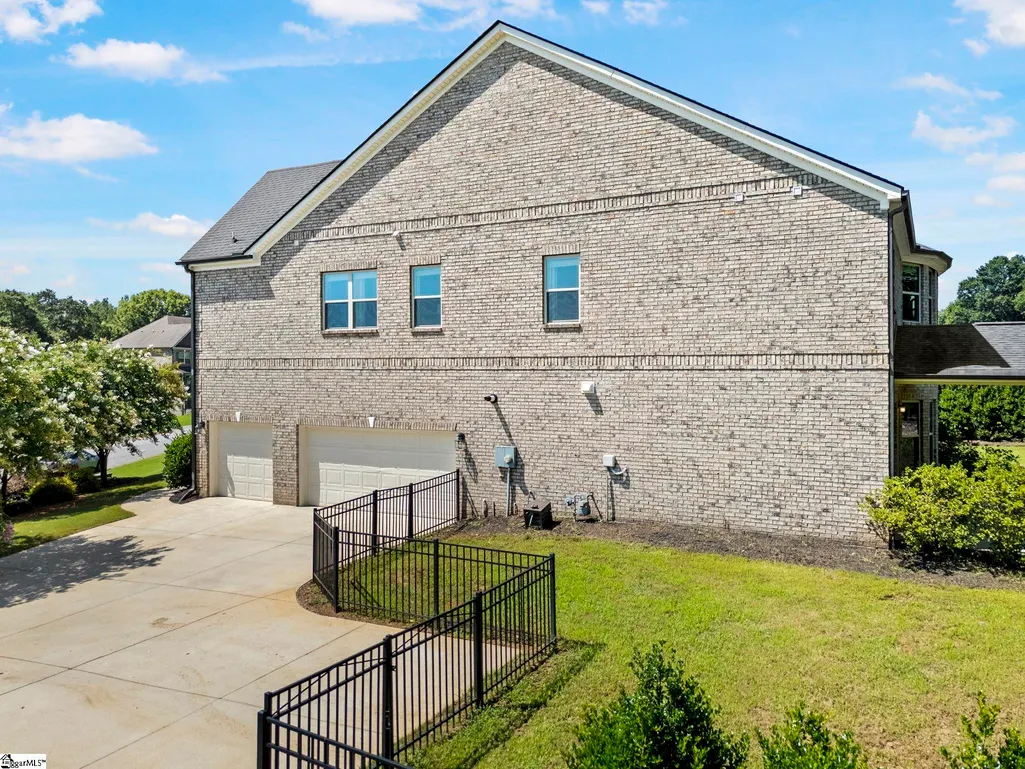
Address
239 Tuxedo Lane, Greer, SC
Price
$ 899,950
Property Attributes
- MLS#1598220
- TypeSingle Family
- Listing Status Active
- CountyGREENVILLE
- CityGreer
- Area031
- NeighborhoodTuxedo Park
- Zip29651
- StyleTraditional,Craftsman
- Year Built2018
- Taxes$ 3078
- Price$ 899,950
- Bedrooms5
- Full Bathrooms4
- Half Bathrooms0
- Sqr Footage4527
- Lot Size0.67 Acres
Data Source:
Greater Greenville MLS (GGMLS)
Property Description
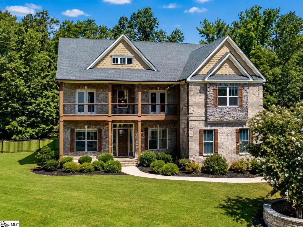
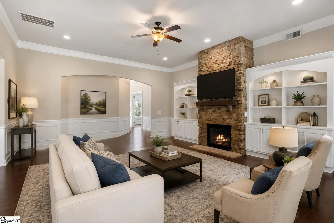
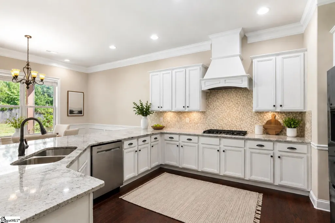
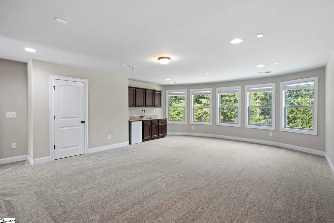
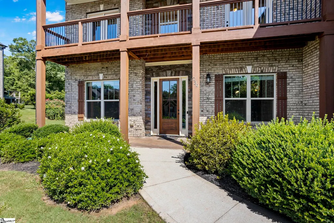
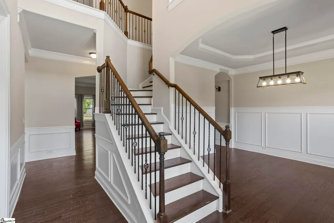
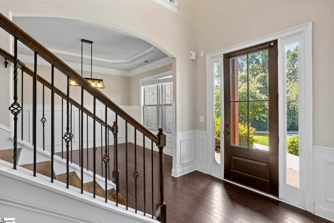
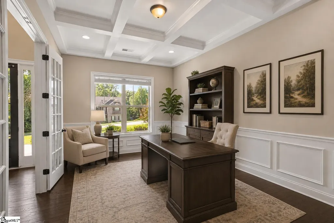
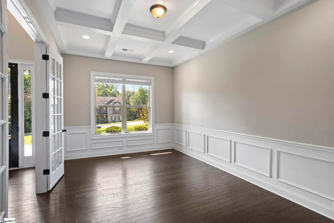
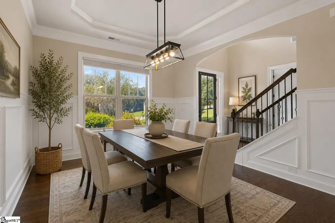
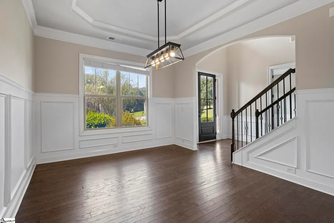
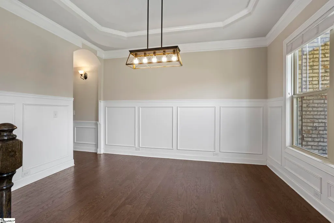
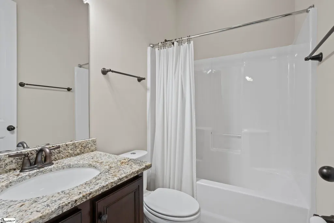
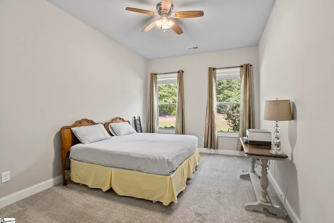
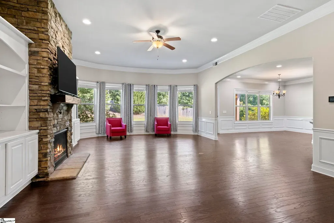
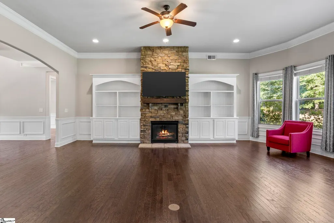
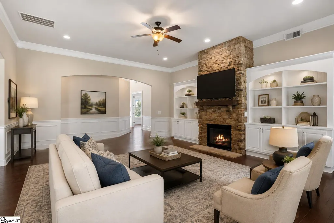
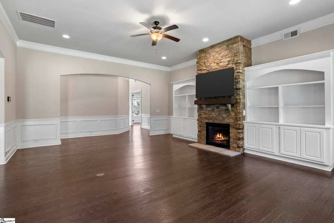
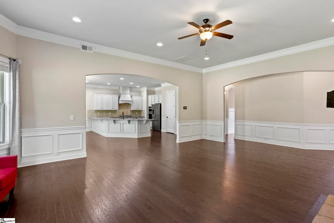
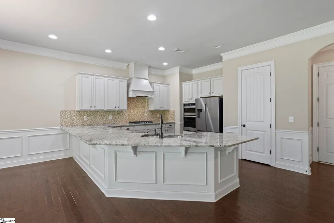
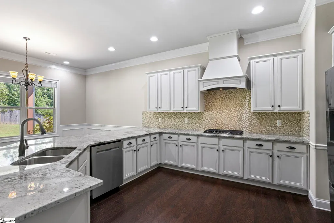
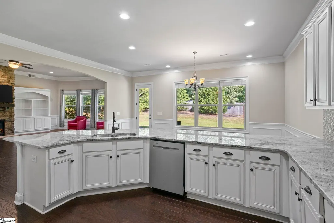
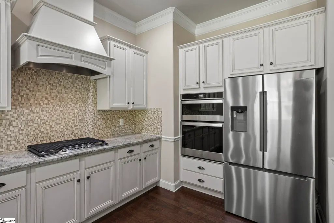
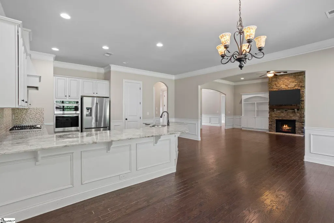
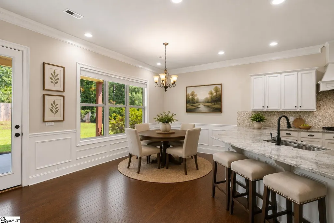
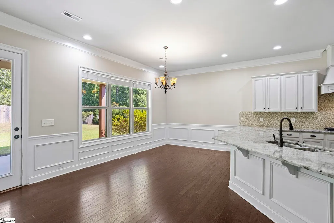
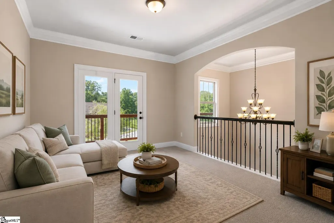
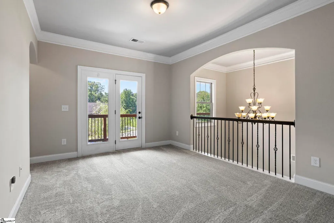
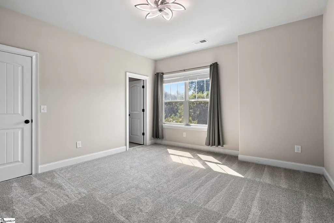
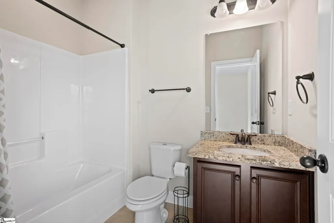
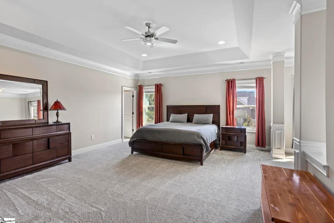
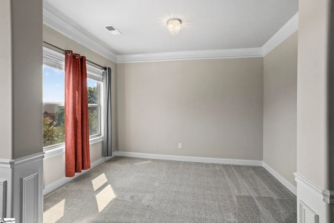
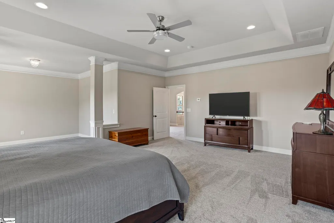
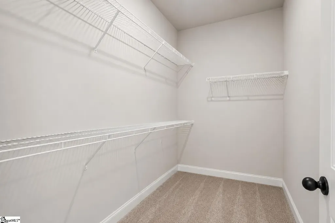
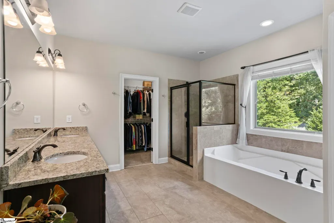
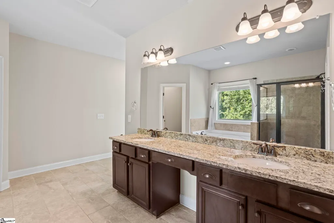
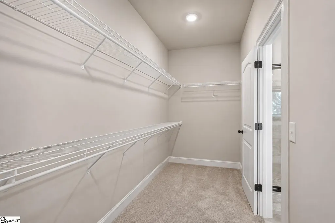
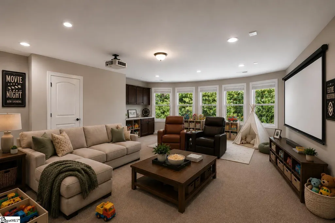
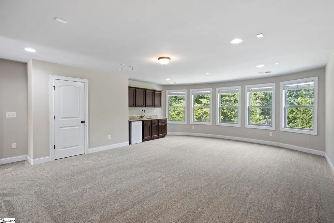
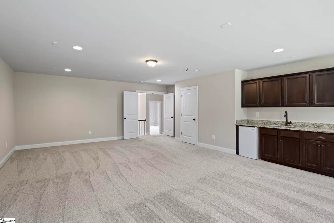
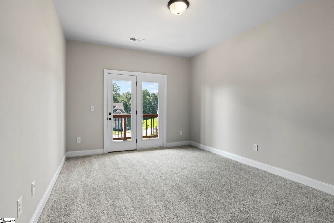
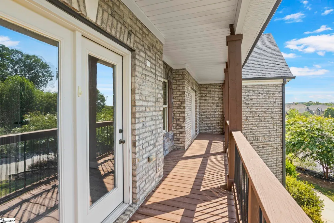
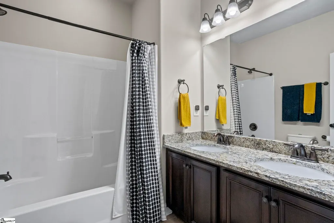
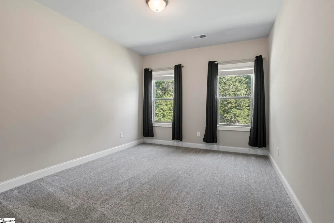
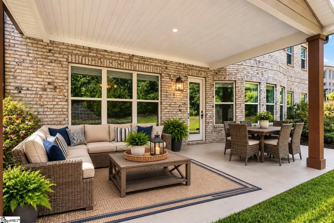
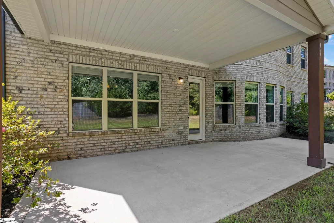
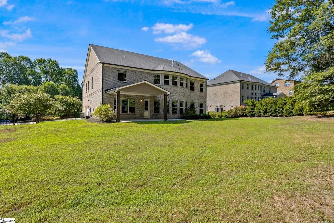
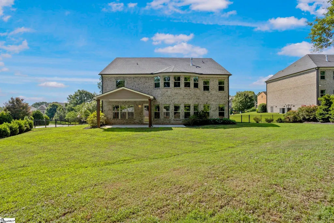
Welcome to luxury living in one of the area's most desirable locations! Perfectly situated on a beautifully landscaped 0.67-acre lot, this exceptional 5-bedroom, 4-bath home is loaded with upgrades and is located less than 2 miles from Five Forks shopping, dining, and everyday conveniences. This home offers an outstanding combination of luxury, functionality, and location. Step inside to discover an impressive main level featuring 10-foot ceilings, 8-foot interior doors, oversized 6-foot windows, elegant arched doorways, rounded corners, two-piece crown molding, 5-foot shadow boxing, and hardwood flooring throughout. Just off the foyer, the private office showcases coffered ceilings, 8-foot French doors, and ample wall space for executive furniture, while the formal dining room features a beautiful tray ceiling. The spacious great room is the heart of the home with a stunning stacked-stone gas fireplace, dressed cedar mantel with rock corbels, custom built-in bookcases and cabinetry, and an abundance of natural light. The open floor plan flows seamlessly into the gourmet kitchen, featuring 42-inch cabinetry, granite countertops, tile backsplash, stainless steel appliances, a 5-burner gas cooktop, custom wood vent hood, wall oven and microwave, Bosch refrigerator, dishwasher, and an oversized breakfast bar ideal for entertaining. The adjoining breakfast area easily accommodates a large dining table. The main level also includes a guest bedroom with a walk-in closet and a full bath featuring granite countertops and ceramic tile flooring. Upstairs, there is brand-new carpet throughout, a spacious loft that overlooks the foyer and provides access to the front balcony. The luxurious primary suite offers tray ceilings, a private sitting area, and plenty of space for a king-size bedroom set. The spa-inspired ensuite features multiple walk-in closets, double adult-height granite vanities, an oversized soaking tub with ceramic tile surround, a separate tiled shower, and ceramic tile flooring. A second upstairs bedroom enjoys its own private bathroom with granite countertops and a tub/shower combination. Two additional bedrooms both feature walk-in closets, with one offering direct access to the front balcony. The hall full bath includes a double granite vanity and ceramic tile flooring. The impressive 19x24 bonus/media room is designed for entertainment with solid double doors, an equipment closet, built-in wet bar with granite countertops, sink, tile backsplash, cabinetry, and surround sound wiring. This versatile space also makes an outstanding playroom, game room, or home theater. Built with energy efficiency in mind, this home offers long-term savings and year-round comfort with Low-E windows, spray foam attic insulation, Energy Star appliances, CFL/LED lighting, a Fresh Air Management System, 14 SEER HVAC, and a tankless water heater. Outdoor living is equally impressive with a private fenced backyard, 12x18 covered porch, 12x12 patio, irrigation system, and grading and landscaping already completed for a future pool, making it easy to create your own backyard oasis. With luxury finishes, exceptional craftsmanship, thoughtful upgrades throughout, and an unbeatable location just minutes from Five Forks, this home truly has it all.
| Elementary School | Middle School | High School |
|---|---|---|
| Oakview Elementary School | Riverside Middle School | J. L. Mann High School |
| Price History | |
|---|---|
| 7/20/2026 | Listed $920,000 |
| 8/28/2026 | 3$899,950 |
General Features
| Sewer | Septic Tank |
|---|---|
| Heating | Forced Air,Natural Gas |
| Cooling | Electric |
| Utilities | Underground Utilities,Cable Available |
| Roof | Architectural |
| Appliances | Gas Cooktop,Dishwasher,Disposal,Self Cleaning Oven,Convection Oven,Oven,Refrigerator,Electric Oven,Microwave,Microwave-Convection,Range Hood,Gas Water Heater,Tankless Water Heater |
| HOA Fee | 400 |
| Garage Spaces | 3 |
| Gas Y/N | Piedmont Natural Gas |
| Association Fee Includes | Street Lights,Restrictive Covenants |
| Patio/Porch Features | Patio,Front Porch,Rear Porch |
| Architectural Style | Traditional,Craftsman |
| Security Features | Smoke Detector(s),Prewired |
| Construction Materials | Brick Veneer |
| Year Built | 2018 |
| Stories Count | 2 |
| Levels | Two |
| Property Subtype | Single Family Residence |
| Tax Year | 2025 |
| Community Features | Street Lights,Sidewalks |
| Accessibility | Attic Stairs Disappearing |
| Assoc Fee Paid Per | Annually |
| County | Greenville |
| New Construction | No |
| Property Type | Residential |
| HOA | Yes |
| Attached Garage | Yes |
| Subdivision Name | Tuxedo Park |
| Garage Y/N | Yes |
| Full Baths | 4 |
| Status | Active |
| Directions | From Five Forks Simpsonville,to Bennetts Bridge Rd,Left onto Ford Rd,right onto Murdock Ln,left onto Tuxedo Ln. The house will be on the left. |
| High School | J. L. Mann |
| City | Greer |
| Disclosures | Seller Disclosure |
| Senior Community Y/N | No |
| MLS Area | 031 |
| Lot Size Units | Square Feet |
| Lot Size Square Feet | 29185.2 |
| Carport Y/N | No |
| Green Building Verification Type | EnergyStar Cert Hm-DocReq |
| Elementary School | Oakview |
| Tax Annual Amount | 3078 |
| Middle/Junior High School | Riverside |
| Property Condition | 6-10 |
| Lease Considered Y/N | No |
| Virtual Tour | https://my.matterport.com/show/?m=Xr3vmtZFg94&brand=0&mls=1& |
| Building Area Units | Square Feet |
| Living Area Units | Square Feet |
| Builder Name | Meritage Homes |
| Standard Status | Active |
| Tax Lot | 56,Sh1 |
Interior Features
| Interior Amenities | 2 Story Foyer,Bookcases,High Ceilings,Ceiling Fan(s),Vaulted Ceiling(s),Ceiling Smooth,Tray Ceiling(s),Granite Counters,Open Floorplan,Soaking Tub,Walk-In Closet(s),Wet Bar,Coffered Ceiling(s),Pantry |
|---|---|
| Basement | None |
| Flooring | Carpet,Ceramic Tile,Wood |
| Total Fireplaces | 1 |
| Fireplace Features | Gas Log |
| Basement (Y/N) | No |
| Air Conditioning Y/N | Yes |
| Heating Y/N | Yes |
| Window Features | Vinyl/Aluminum Trim,Insulated Windows |
| Fireplace Y/N | Yes |
| Laundry Features | 2nd Floor,Walk-in,Electric Dryer Hookup,Laundry Room |
| Total Bedrooms | 5 |
| Main Level Bedrooms | 1 |
| Main Level Bathrooms | 1 |
| Below Grade Finished Area Unit Type | Square Feet |
| Total Baths | 4 |
| Kitchen Area | 228 |
| Kitchen Length | 12 |
| Kitchen Width | 19 |
| Primary on Main | 156 |
| Second Bedroom Length | 12 |
| Second Bedroom Width | 13 |
| Bedroom 3 Area | 154 |
| Bedroom 3 Length | 11 |
| Bedroom 3 Width | 14 |
| Bedroom 4 Area | 154 |
| Bedroom 4 Length | 11 |
| Bedroom 4 Width | 14 |
| Dining Room Area | 11 |
| Dining Room Width | 14 |
| Family Room Area | 456 |
| Family Room Length | 19 |
| Living Room Area | 187 |
| Living Room Length | 11 |
| Living Room Width | 17 |
| Primary Bedroom Area | 361 |
| Primary Bedroom Length | 19 |
| Primary Bedroom Width | 19 |
| Family Room Width | 24 |
| Dining Room Area | 154 |
| Bedroom 5 Width | 16 |
| Bedroom 5 Length | 11 |
| Bedroom 5 Area | 176 |
Exterior Features
| Exterior Amenities | Balcony |
|---|---|
| Fencing | Fenced |
| Parking Features | Attached,Parking Pad,Paved,Concrete,Garage Door Opener,Side/Rear Entry |
| Lot Features | 1/2 - Acre,Sprklr In Grnd-Full Yard |
| Water Source | Public |
| Total Parking | 3 |
| Lot Size Area | 29185.2 |
| Foundation Details | Slab |
| Spa | No |
| Lot Size Acres | 0.67 |
| Waterfront Y/N | No |
| Covered Spaces | 3 |
| Other Equipment | Multi-Phone Lines |
| Builder Model | Stanford |
| Horse Y/N | No |
Amenities
- Foreclosure
- Views
- Short Sale
- New Construction
- Adult 55+
- Lease To Own
- No HOA Fees
- Furnished
- Primary On Main
- Air Conditioning
- Seller Finance
- Green
- Fixer Upper
- Horse
- Golf
- Fireplace
- Deck
- Garage
- Basement
- Pool
Property vs Single Family Average in 29651
Price
Taxes
Year Built
Visits
 © 2026 The data relating to real estate for sale on this web site comes in part from the Western Upstate Association of REALTORS®, Inc. or Western Upstate Multiple Lisitngs Services of South Carolina, Inc. This information is deemed reliable, but not guaranteed. Neither, the Western Upstate Association of REALTORS®, Inc. or Western Upstate Multiple Listing Service of South Carolina, Inc., nor the listing broker, nor their agents or subagents are responsible for the accuracy of the information.
 Information deemed reliable but not guaranteed.
Property information provided courtesy of the Internet Exchange Program of the Greenville Association of Realtors.
The information being provided is for consumers personal, non-commercial use and may not be used for any purpose other than to identify prospective properties consumers may be interested in purchasing.
Data is updated as of September 18, 2026 9:09 PM UTC
Information deemed reliable but not guaranteed.
Property information provided courtesy of the Internet Exchange Program of the Greenville Association of Realtors.
The information being provided is for consumers personal, non-commercial use and may not be used for any purpose other than to identify prospective properties consumers may be interested in purchasing.
Data is updated as of September 18, 2026 9:09 PM UTC
 Spartanburg Association of REALTORS® All information deemed reliable but not guaranteed. All properties are subject to prior sale, change or withdrawal. Neither listing broker(s) or information provider(s) shall be responsible for any typographical errors, misinformation, misprints and shall be held totally harmless. Listing(s) information is provided for consumer's personal, non-commercial use and may not be used for any purpose other than to identify prospective properties consumers may be
