
Eco Friendly
Address
17 Casey Street, Greenville, SC
Price
$ 569,500
Property Attributes
- MLS#1603393
- TypeSingle Family
- Listing Status Active
- CountyGREENVILLE
- CityGreenville
- Area075
- NeighborhoodDowntown
- Zip29601
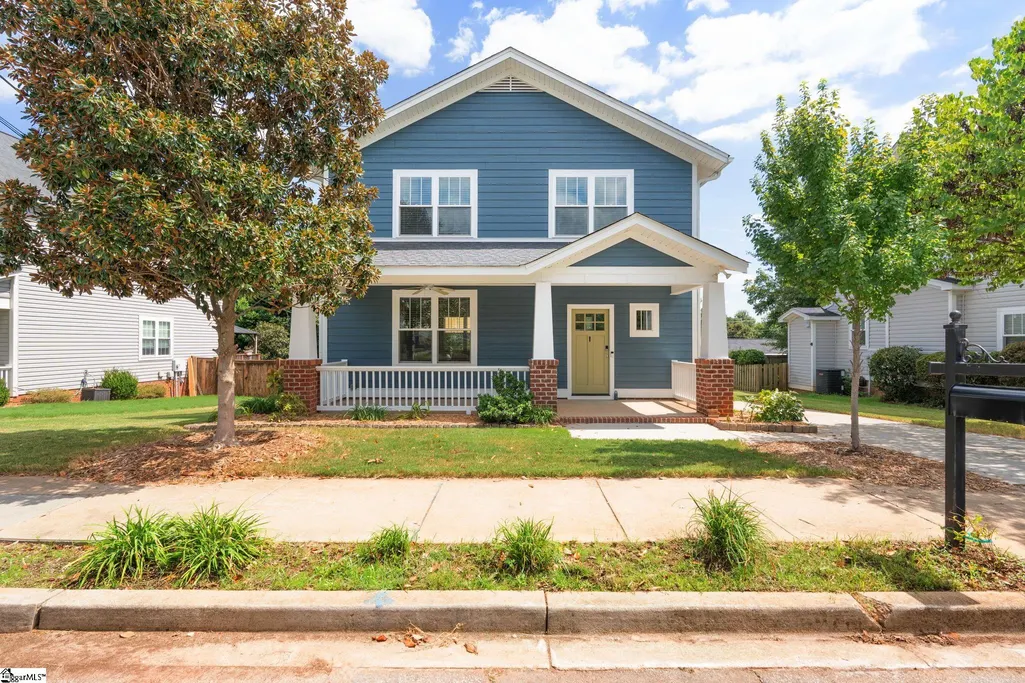
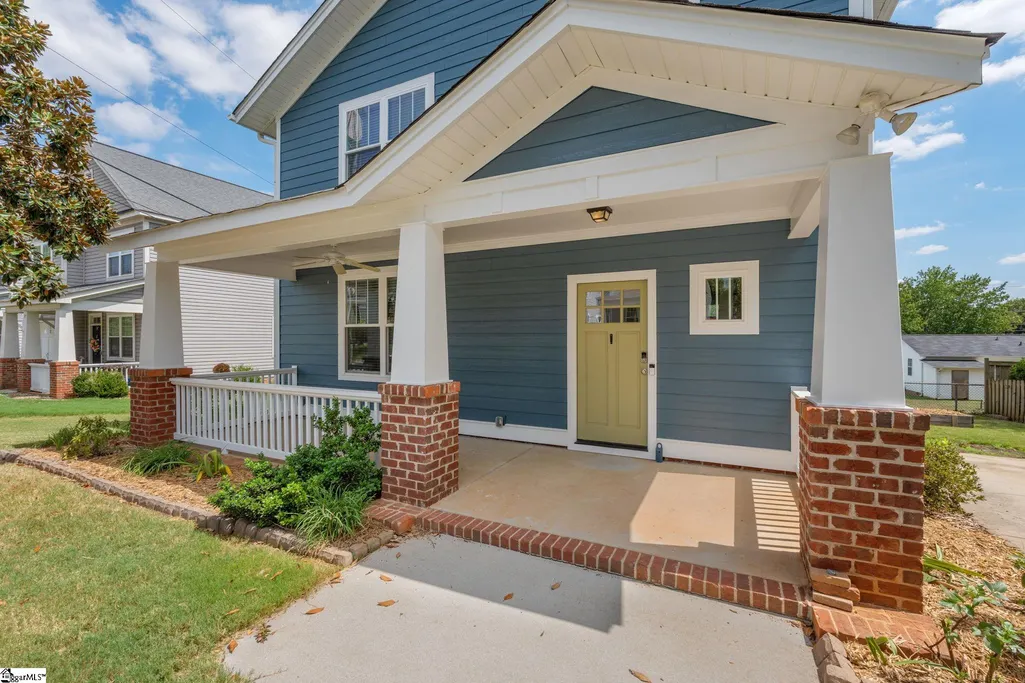
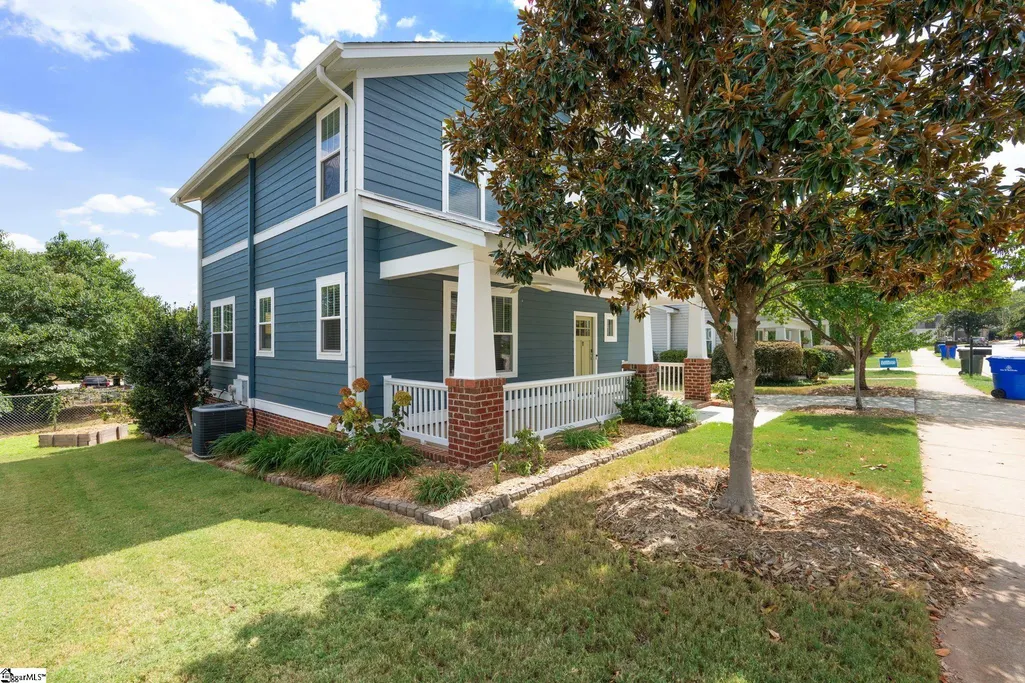
- StyleCraftsman
- Taxes$ 1753
- Price$ 569,500
- Bedrooms3
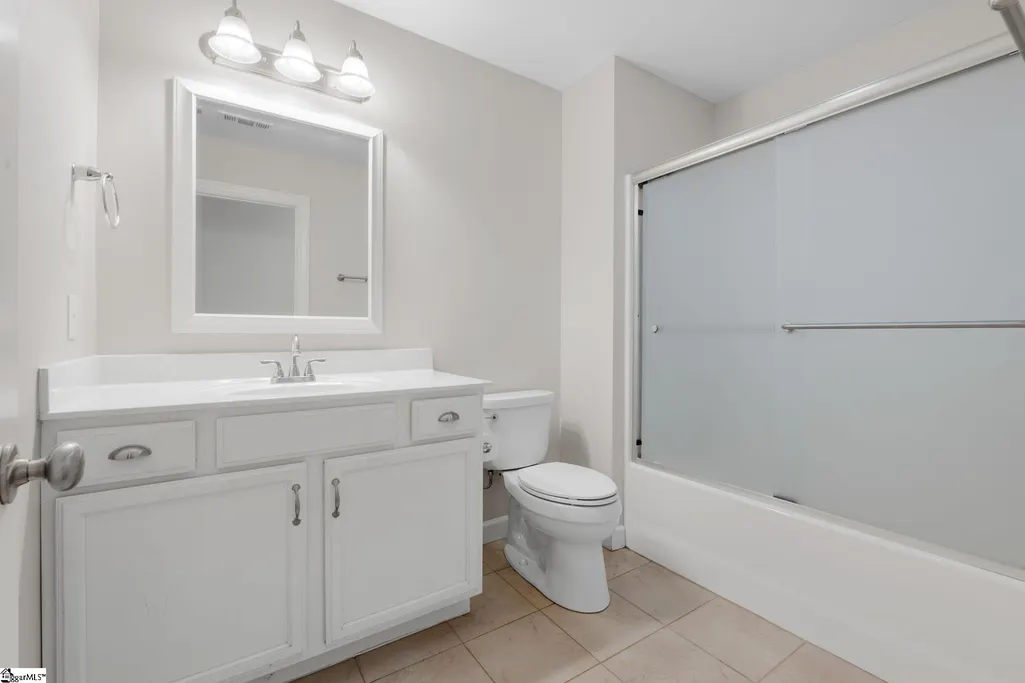
- Full Bathrooms2
- Half Bathrooms1
- Sqr Footage1621
- Lot Size0.1 Acres
Data Source:
Greater Greenville MLS (GGMLS)
Property Description
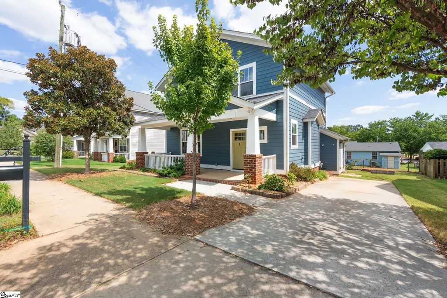
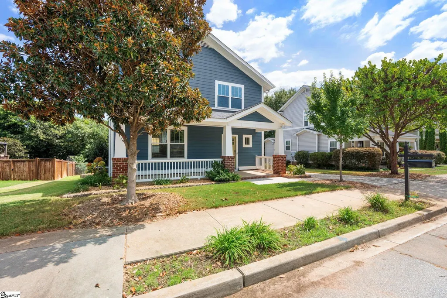
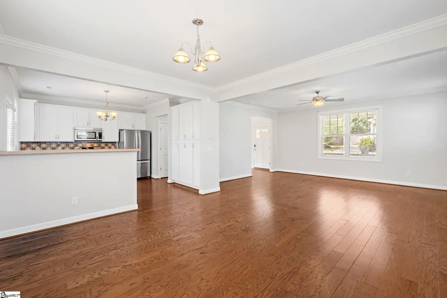
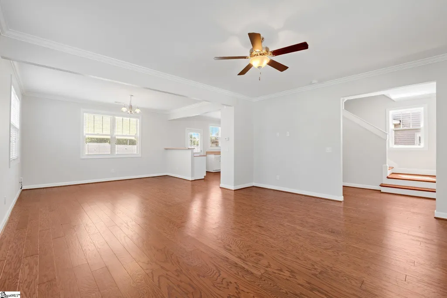
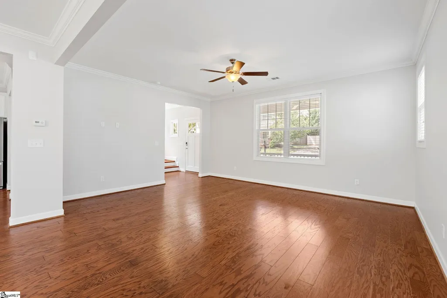
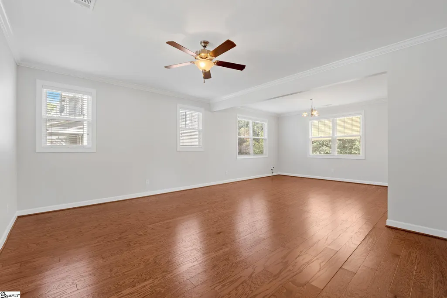
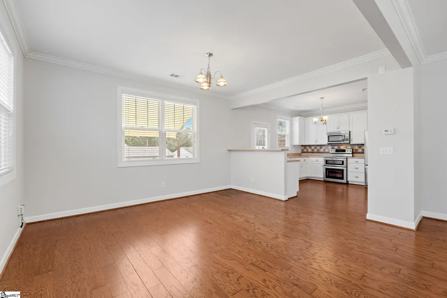
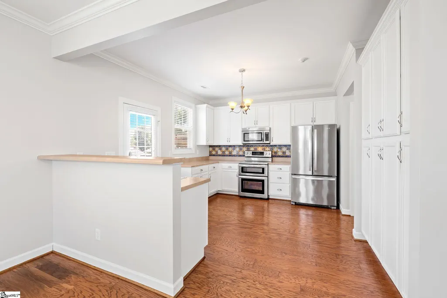
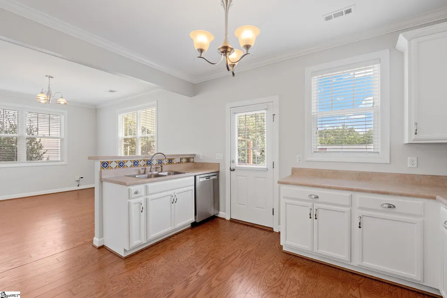
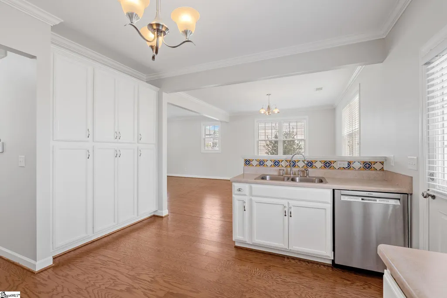
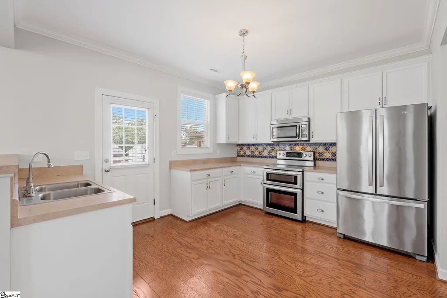
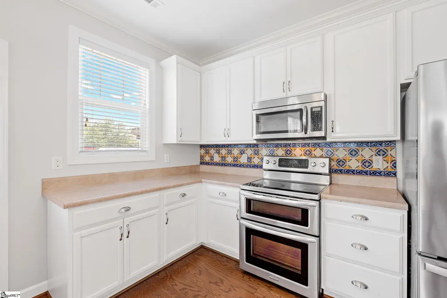
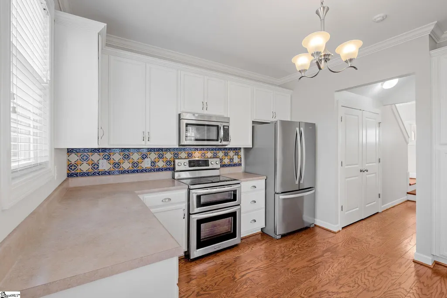
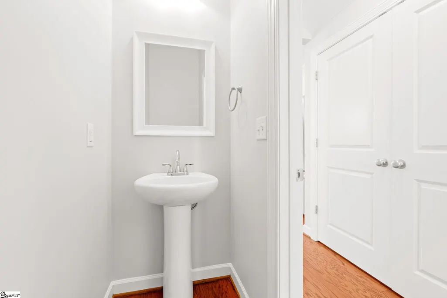
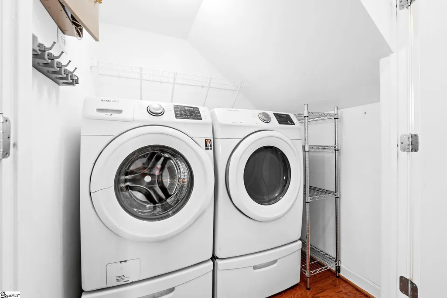
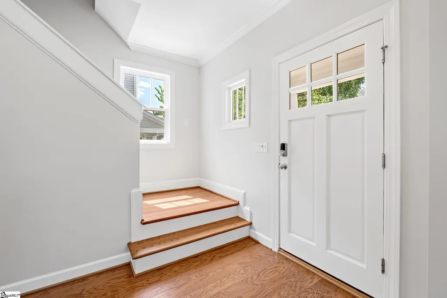
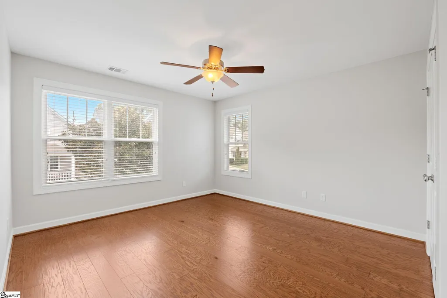
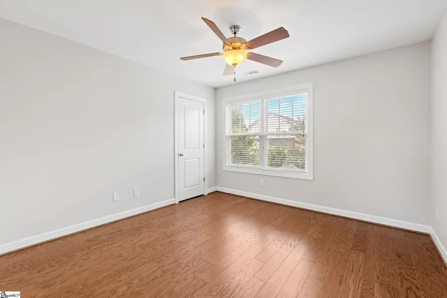
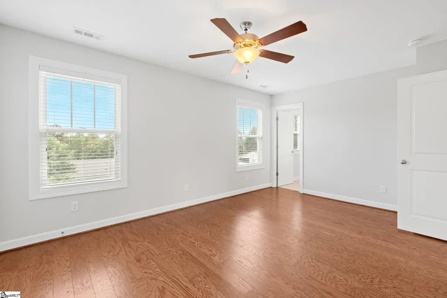
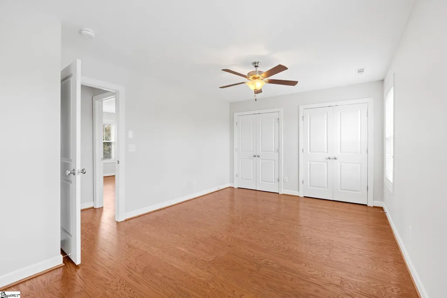
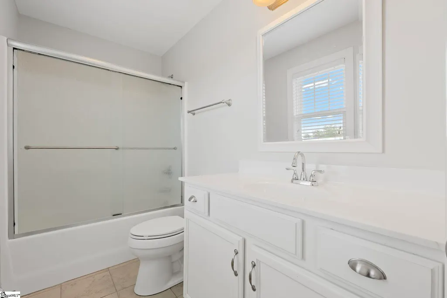
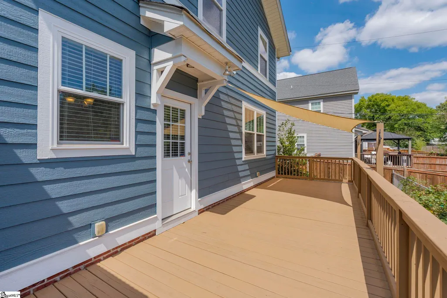
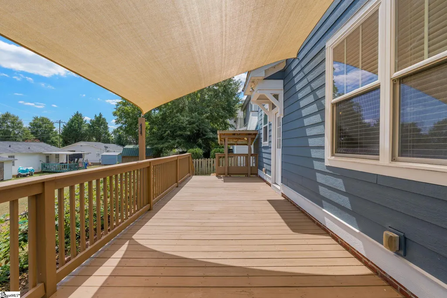
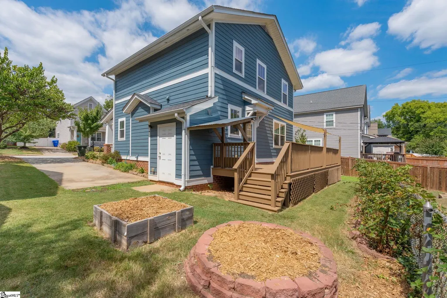
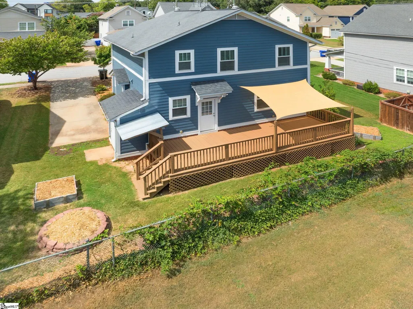
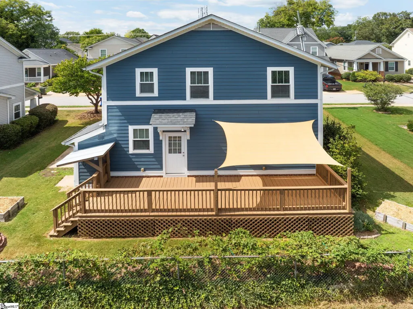
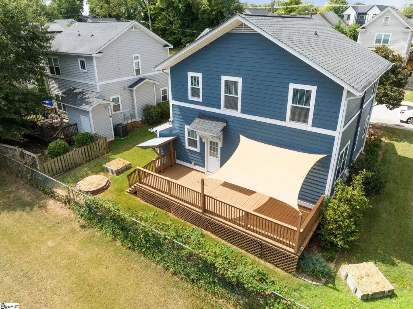
Such a charming home within walking distance to downtown, Flour Field, the West End and all the area has to offer. As you approach, you are greeted by a rocking chair front porch with ample room to relax. Upon entering the home, there is a gracious sized open floor plan main level with living and dining room. Freshly painted and beautiful engineered hardwoods make this house move in ready! Kitchen is tucked on the back with loads of storage in oversized cabinet wall and cabinetry. Spanish tile backsplash in the kitchen gives the home character matching it's charm. Off the kitchen is a great deck perfect for entertaining and enjoying evenings. There are several garden boxes in the back so you can plant your own veggies and herbs! There is even a mature blackberry vine across the back fence which lends loads of fruit every year! Also, there is covered storage spot for your bikes and other outdoor stuff. Back in the house, as you head upstairs there is a small hallway with powder room and laundry closet with storage. Upstairs you will find 3 nicely sized bedrooms including the primary with an en-suite bathroom. Natural light throughout make all the rooms wonderfully inviting. Home had new siding installed in 2024 as well as energy star insulation in the attic making the overall upkeep in this home minimal. This house gives you all the comfort of a single family home while having the convenience of an easy to maintain yard and proximity to downtown that makes this spot the best of all worlds!
| Elementary School | Middle School | High School |
|---|---|---|
| Hollis Elementary School | Sevier Middle School | Greenville High School |
| Price History | |
|---|---|
| 9/10/2026 | Listed $569,500 |
General Features
| Sewer | Public Sewer |
|---|---|
| Heating | Forced Air,Natural Gas |
| Cooling | Central Air,Electric |
| Utilities | Cable Available |
| Roof | Architectural |
| Appliances | Dishwasher,Dryer,Refrigerator,Washer,Electric Cooktop,Electric Oven,Microwave,Gas Water Heater,Tankless Water Heater |
| Association Fee Includes | None |
| Patio/Porch Features | Deck,Front Porch |
| Architectural Style | Craftsman |
| Construction Materials | Hardboard Siding |
| Stories Count | 2 |
| Topography | Level |
| Levels | Two |
| Property Subtype | Single Family Residence |
| Tax Year | 2025 |
| Community Features | None |
| County | Greenville |
| New Construction | No |
| Property Type | Residential |
| HOA | No |
| Attached Garage | No |
| Subdivision Name | Downtown |
| Garage Y/N | No |
| Full Baths | 2 |
| Status | Active |
| Directions | Anderson St to Jenkins St. Right onto Casey and the house is on the left |
| High School | Greenville |
| City | Greenville |
| Disclosures | Seller Disclosure |
| Senior Community Y/N | No |
| MLS Area | 075 |
| Lot Size Units | Square Feet |
| Lot Size Square Feet | 4356 |
| Carport Y/N | No |
| Green Building Verification Type | Other - Docs Req |
| Elementary School | Hollis |
| Tax Annual Amount | 1753.57 |
| Middle/Junior High School | Sevier |
| Property Condition | 11-20 |
| Lease Considered Y/N | No |
| Building Area Units | Square Feet |
| Living Area Units | Square Feet |
| Standard Status | Active |
Interior Features
| Interior Amenities | High Ceilings,Ceiling Fan(s),Ceiling Smooth,Open Floorplan,Laminate Counters,Pantry,Radon System |
|---|---|
| Basement | None |
| Flooring | Wood |
| Fireplace Features | None |
| Basement (Y/N) | No |
| Air Conditioning Y/N | Yes |
| Heating Y/N | Yes |
| Window Features | Tilt Out Windows |
| Fireplace Y/N | No |
| Half Baths | 1 |
| Laundry Features | 1st Floor,Laundry Closet,Electric Dryer Hookup,Washer Hookup |
| Total Bedrooms | 3 |
| Below Grade Finished Area Unit Type | Square Feet |
| Total Baths | 3 |
| Kitchen Area | 156 |
| Kitchen Length | 13 |
| Kitchen Width | 12 |
| Primary on Main | 180 |
| Second Bedroom Length | 12 |
| Second Bedroom Width | 15 |
| Bedroom 3 Area | 144 |
| Bedroom 3 Length | 12 |
| Bedroom 3 Width | 12 |
| Dining Room Area | 14 |
| Dining Room Width | 13 |
| Living Room Area | 238 |
| Living Room Length | 17 |
| Living Room Width | 14 |
| Primary Bedroom Area | 176 |
| Primary Bedroom Length | 16 |
| Primary Bedroom Width | 11 |
| Dining Room Area | 182 |
Exterior Features
| Parking Features | None,Concrete,Driveway |
|---|---|
| Lot Features | 1/2 Acre or Less,Sidewalk |
| Water Source | Public |
| Lot Size Area | 4356 |
| Foundation Details | Slab |
| Spa | No |
| Lot Size Acres | 0.1 |
| Waterfront Y/N | No |
| Horse Y/N | No |
Amenities
- Foreclosure
- Views
- Short Sale
- New Construction
- Adult 55+
- Lease To Own
- No HOA Fees
- Furnished
- Primary On Main
- Air Conditioning
- Seller Finance
- Green
- Fixer Upper
- Horse
- Golf
- Fireplace
- Deck
- Garage
- Basement
- Pool
Property vs Single Family Average in 29601
Price
Taxes
 © 2026 The data relating to real estate for sale on this web site comes in part from the Western Upstate Association of REALTORS®, Inc. or Western Upstate Multiple Lisitngs Services of South Carolina, Inc. This information is deemed reliable, but not guaranteed. Neither, the Western Upstate Association of REALTORS®, Inc. or Western Upstate Multiple Listing Service of South Carolina, Inc., nor the listing broker, nor their agents or subagents are responsible for the accuracy of the information.
 Information deemed reliable but not guaranteed.
Property information provided courtesy of the Internet Exchange Program of the Greenville Association of Realtors.
The information being provided is for consumers personal, non-commercial use and may not be used for any purpose other than to identify prospective properties consumers may be interested in purchasing.
Data is updated as of September 10, 2026 7:02 PM UTC
Information deemed reliable but not guaranteed.
Property information provided courtesy of the Internet Exchange Program of the Greenville Association of Realtors.
The information being provided is for consumers personal, non-commercial use and may not be used for any purpose other than to identify prospective properties consumers may be interested in purchasing.
Data is updated as of September 10, 2026 7:02 PM UTC
 Spartanburg Association of REALTORS® All information deemed reliable but not guaranteed. All properties are subject to prior sale, change or withdrawal. Neither listing broker(s) or information provider(s) shall be responsible for any typographical errors, misinformation, misprints and shall be held totally harmless. Listing(s) information is provided for consumer's personal, non-commercial use and may not be used for any purpose other than to identify prospective properties consumers may be
