
Open House Thu, Sep 24th 05:00 PM - 07:00 PM
Address
4 Judges Lane, Greer, SC
Price
$ 480,000
Property Attributes
- MLS#1603599
- TypeSingle Family
- Listing Status Active
- CountyGreenville
- CityGreer
- Area014
- NeighborhoodChapel Hill
- Zip29651
- StyleRanch
- Year Built2005
- Taxes$ 1292
- Price$ 480,000
- Bedrooms3
- Full Bathrooms2
- Half Bathrooms0
- Lot Size0.57 Acres
Data Source:
Greater Greenville MLS (GGMLS)
Property Description
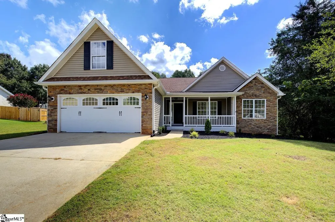
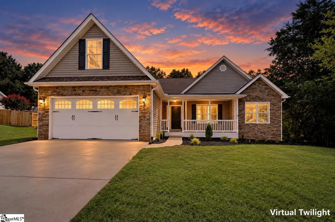
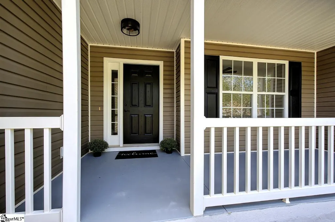
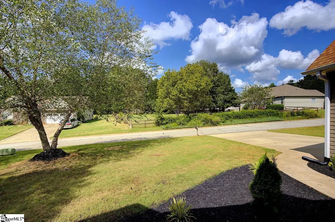
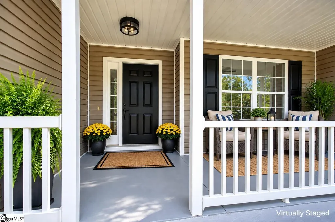
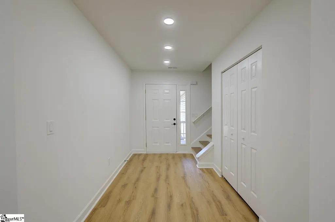
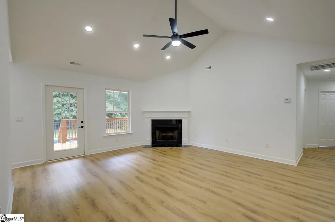
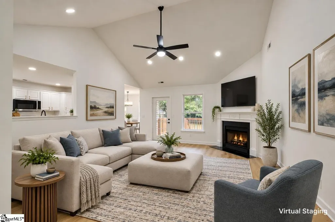
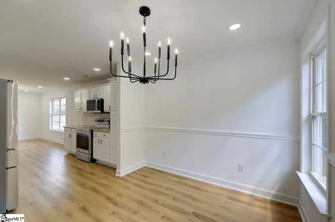
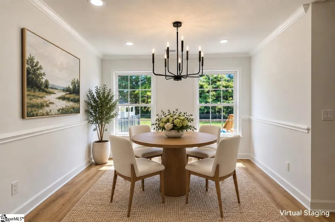
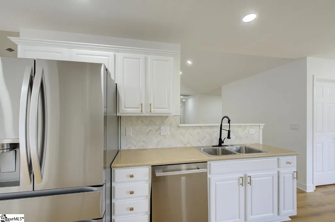
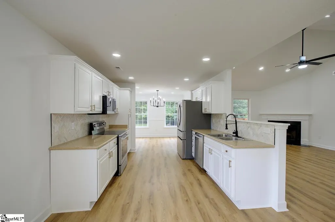
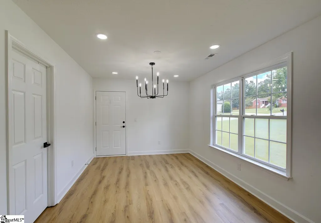
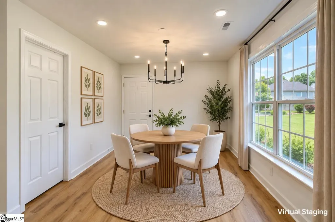
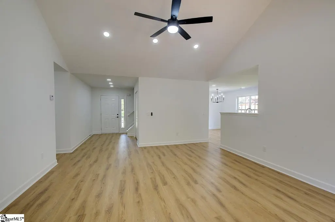
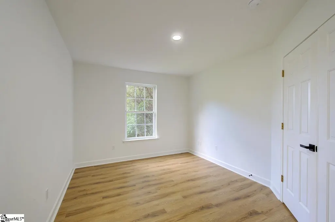
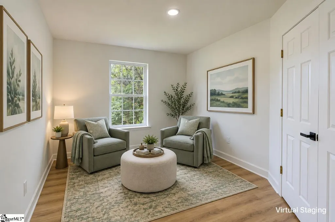
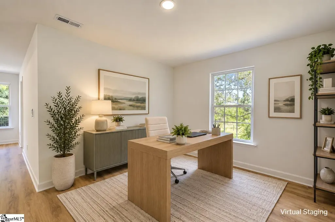
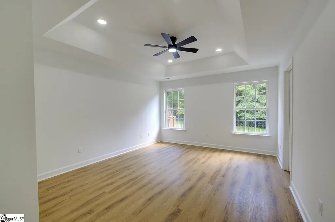
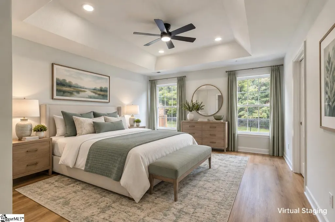
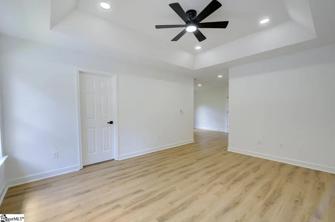
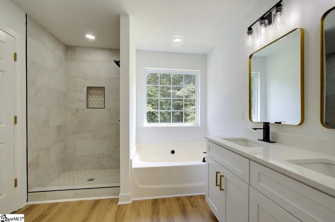
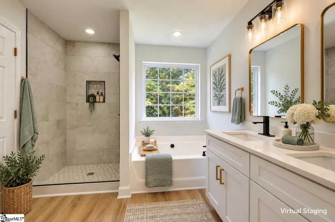
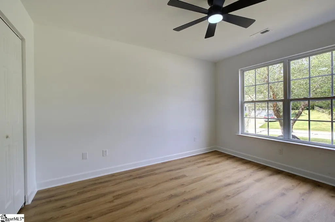
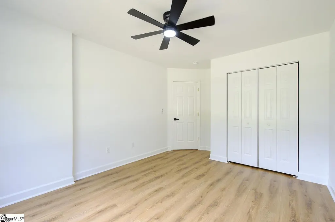
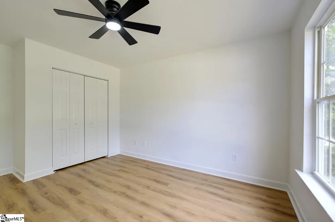
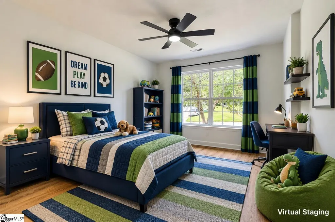
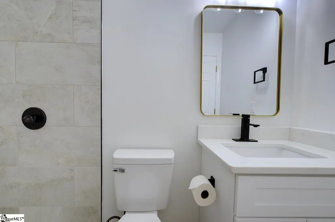
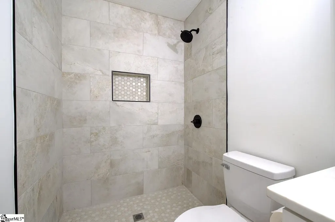
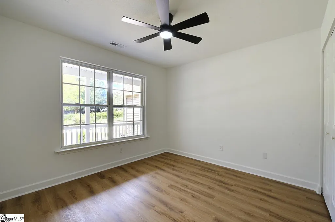
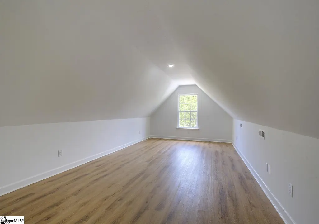
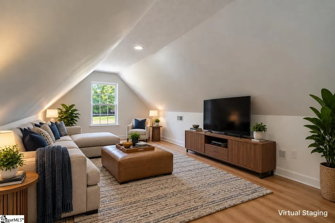
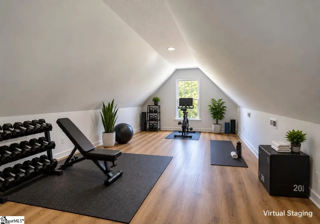
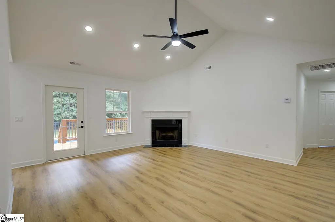
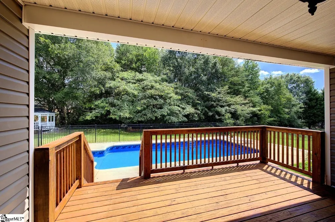
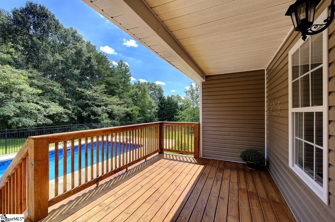
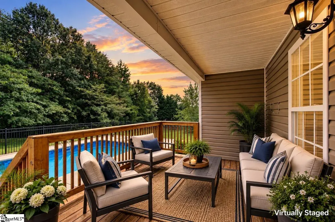
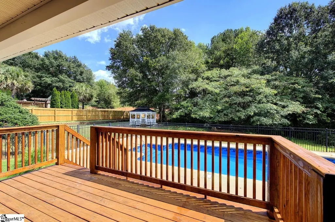
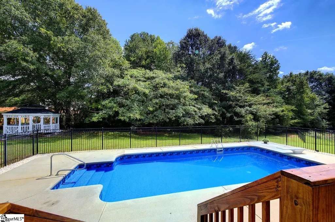
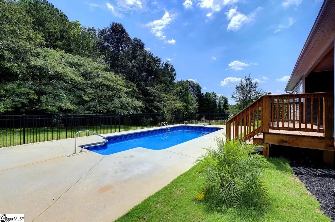
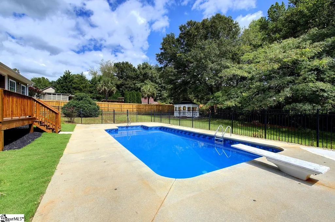
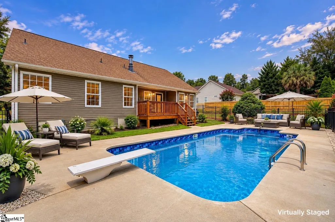
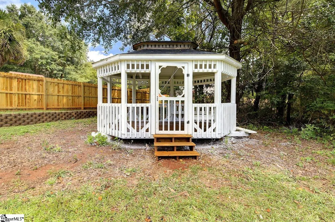
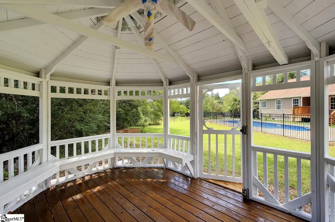
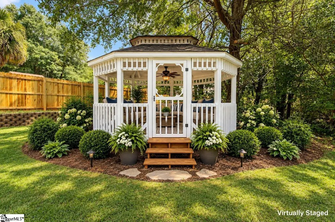
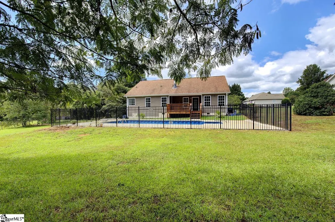
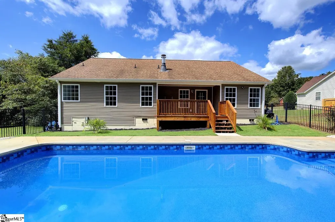
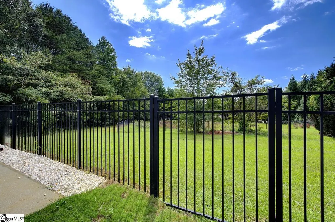
Beautifully Updated Home with Private Pool in Blue Ridge School District! Welcome to this beautifully updated 3-bedroom, 2-bath home nestled on just over half an acre in the peaceful Chapel Hill subdivision. With only 17 homes, two cul-de-sacs, and one entrance in and out, this neighborhood offers a rare sense of privacy and community—perfect for families, couples, bike riding, and enjoying the outdoors. Inside, the home has been thoughtfully refreshed from top to bottom. The entire interior has been freshly painted and features brand-new luxury vinyl flooring throughout. The spacious kitchen offers an open, functional layout with a breakfast area and all-new appliances, making everyday living and entertaining effortless. A generous dining room provides the perfect setting for family meals and special gatherings. The impressive primary suite is a true retreat, featuring a large sitting area that can easily serve as a home office, reading space, or private relaxation area. The primary bath offers a walk-in closet, beautifully tiled walk-in shower, and separate garden tub. Need more room? The large bonus room provides incredible flexibility and can be used as a home gym, office, playroom, media room, or additional family room—whatever best fits your lifestyle. Step outside and discover your own private backyard oasis. The in-ground pool ranges from approximately 3 feet to 8 feet deep and includes a diving board, while the surrounding wrought-iron fencing provides both style and peace of mind. A charming gazebo with electricity and a ceiling fan creates an inviting spot for relaxing on crisp fall evenings, enjoying summer gatherings, or simply unwinding at the end of the day. Located just off Fews Chapel Road and within the highly sought-after Blue Ridge School District, this move-in-ready home offers the ideal combination of modern updates, generous living space, a spacious lot, and an exceptional outdoor retreat. Completed list of improvements. This is a home you truly need to see in person—schedule your private showing today and discover everything this exceptional property has to offer. Updates and items that have been done at 4 Judges Lane, Greer, SC 29651 Completed July/Aug 2026: 1. Interior repainted throughout 2. LVP flooring throughout the interior 3. Kitchen cabinets have been professionally painted, and hardware replaced 4. Kitchen tile backsplash installed 5. All new lighting fixtures and electrical covers throughout the home, including new ceiling fans and additional recessed lighting throughout. 6. Both bathrooms have been extensively updated with tile showers, new toilets, vanities, all new faucets and hardware, mirrors, and lighting 7. All new kitchen appliances (Dishwasher, refrigerator, electric smooth-top stove, electric oven, built-in microwave, and new disposal 8. The steps leading to the bonus room have been repainted, and new stair treads have been installed. 9. The Garage floor has been freshly painted, and the walls 10. The exterior of the home has been pressure washed 11. A new back deck has been installed 12. In-ground pool has been professionally serviced 13. All new landscaping and freshly mulched in the front of the home, around the pool, has been newly landscaped with sod, palms, and pea Gravel around the concert 14. The gazebo has been freshly painted, flooring stained, and has new landscaping 15. The HVAC has been serviced 16. Roof Est. age 2016. Wood-burning fireplace is As-Is, new owner has never lived in the home and has never used it 17. The Crawlspace has been inspected, and any installation that was falling has been put back in place; CL100 was d treated and sprayed with a transferable bond with Bishop Pest Control. 18. Estimated age of Pool liner and pool filter/pump: less than 5 yrs ago 19. Ductwork has been professionally cleaned 20. Glass shower doors will be installed 21. All locks and deadbolts have been replaced on all doors 22. Garage door opener is being repaired
| Elementary School | Middle School | High School |
|---|---|---|
| Skyland Elementary School | Blue Ridge Middle School | Blue Ridge High School |
| Price History | |
|---|---|
| 9/12/2026 | Listed $480,000 |
General Features
| Sewer | Septic Tank |
|---|---|
| Utilities | Water Available,Cable Available |
| HOA Fee | 325 |
| Topography | Level |
| Property Subtype | Single Family Residence |
| Community Features | Common Areas |
| Assoc Fee Paid Per | Annually |
| County | Greenville |
| Property Type | Residential |
| HOA | true |
| Attached Garage | true |
| Subdivision Name | Chapel Hill |
| Garage Y/N | true |
| Status | Active |
| High School | Blue Ridge |
| City | Greer |
| MLS Area | 014 |
| Lot Size Units | Square Feet |
| Lot Size Square Feet | 24829.2 |
| Elementary School | Skyland |
| Tax Annual Amount | 1292.88 |
| Middle/Junior High School | Blue Ridge |
| Living Area Units | Square Feet |
| Standard Status | Active |
| Gas Y/N | CPW |
| Heating | Electric,Forced Air,Heat Pump |
| Cooling | Central Air,Electric,Heat Pump |
| Roof | Architectural |
| Construction Materials | Stone,Vinyl Siding |
| Property Condition | 21-30 |
| Security Features | Smoke Detector(s) |
| Occupancy Type | Vacant |
| Appliances | Dishwasher,Disposal,Refrigerator,Electric Oven,Range,Microwave,Electric Water Heater |
| Garage Spaces | 2 |
| Association Fee Includes | Common Area Ins.,By-Laws,Restrictive Covenants |
| Patio/Porch Features | Deck,Front Porch |
| Architectural Style | Ranch |
| Stories Count | 1 |
| Levels | 1+Bonus |
| Full Baths | 2 |
| Virtual Tour | https://www.youtube.com/watch?v=fSuXwD7jYkw |
| Year Built | 2005 |
| Disclosures | Seller Disclosure |
| Accessibility | Attic Stairs Disappearing |
| Pool Features | In Ground |
Interior Features
| Air Conditioning Y/N | true |
|---|---|
| Heating Y/N | true |
| Fireplace Y/N | true |
| Flooring | Luxury Vinyl |
| Total Baths | 2 |
| Interior Amenities | High Ceilings,Ceiling Fan(s),Vaulted Ceiling(s),Ceiling Smooth,Tray Ceiling(s),Countertops-Other |
| Basement | None |
| Total Fireplaces | 1 |
| Fireplace Features | Wood Burning |
| Laundry Features | 1st Floor,Walk-in,Electric Dryer Hookup,Washer Hookup,Laundry Room |
| Total Bedrooms | 3 |
| Main Level Bedrooms | 3 |
| Main Level Bathrooms | 2 |
| Kitchen Area | 110 |
| Kitchen Length | 10 |
| Kitchen Width | 11 |
| Primary on Main | 143 |
| Second Bedroom Length | 11 |
| Second Bedroom Width | 13 |
| Bedroom 3 Area | 110 |
| Bedroom 3 Length | 11 |
| Bedroom 3 Width | 10 |
| Living Room Area | 304 |
| Living Room Length | 16 |
| Living Room Width | 19 |
| Primary Bedroom Area | 180 |
| Primary Bedroom Length | 12 |
| Primary Bedroom Width | 15 |
| Dining Room Area | 10 |
| Dining Room Width | 11 |
| Dining Room Area | 110 |
| Window Features | Tilt Out Windows,Vinyl/Aluminum Trim |
| Bedroom 3 Level | Main |
| Second Bedroom Level | Main |
Exterior Features
| Lot Features | 1/2 Acre or Less,Few Trees |
|---|---|
| Lot Size Area | 24829.2 |
| Lot Size Acres | 0.57 |
| Lot Dimensions | 162' x 206' x 80' x 13' x 187' |
| Total Parking | 2 |
| Parking Features | Attached,Concrete,Garage Door Opener,Driveway |
| Foundation Details | Crawl Space |
Amenities
- Foreclosure
- Views
- Short Sale
- New Construction
- Adult 55+
- Lease To Own
- No HOA Fees
- Furnished
- Primary On Main
- Air Conditioning
- Seller Finance
- Green
- Fixer Upper
- Horse
- Golf
- Fireplace
- Deck
- Garage
- Basement
- Pool
Property vs Single Family Average in 29651
Price
Taxes
Year Built
 © 2026 The data relating to real estate for sale on this web site comes in part from the Western Upstate Association of REALTORS®, Inc. or Western Upstate Multiple Lisitngs Services of South Carolina, Inc. This information is deemed reliable, but not guaranteed. Neither, the Western Upstate Association of REALTORS®, Inc. or Western Upstate Multiple Listing Service of South Carolina, Inc., nor the listing broker, nor their agents or subagents are responsible for the accuracy of the information.
 Information deemed reliable but not guaranteed.
Property information provided courtesy of the Internet Exchange Program of the Greenville Association of Realtors.
The information being provided is for consumers personal, non-commercial use and may not be used for any purpose other than to identify prospective properties consumers may be interested in purchasing.
Data is updated as of September 21, 2026 5:13 PM UTC
Information deemed reliable but not guaranteed.
Property information provided courtesy of the Internet Exchange Program of the Greenville Association of Realtors.
The information being provided is for consumers personal, non-commercial use and may not be used for any purpose other than to identify prospective properties consumers may be interested in purchasing.
Data is updated as of September 21, 2026 5:13 PM UTC
 Spartanburg Association of REALTORS® All information deemed reliable but not guaranteed. All properties are subject to prior sale, change or withdrawal. Neither listing broker(s) or information provider(s) shall be responsible for any typographical errors, misinformation, misprints and shall be held totally harmless. Listing(s) information is provided for consumer's personal, non-commercial use and may not be used for any purpose other than to identify prospective properties consumers may be
